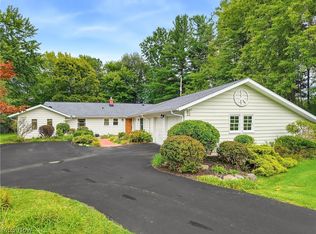
Extensively Renovated & Move-In Ready
Thoughtfully renovated from the ground up, this home offers the rare combination of modern style, upgraded systems, and exceptional peace of mind. Major improvements have been completed throughout, allowing the next owner to enjoy a truly move-in-ready home without the worry of immediate costly updates. The home features a convenient first-floor office, ideal for working from home, managing household needs, or creating a quiet study. Abundant natural light fills the living spaces, enhancing the home's welcoming atmosphere and highlighting its thoughtful design. The partially finished basement provides valuable additional living and recreation space, complete with a second wood-burning fireplace---perfect for cozy gatherings , a media room, or flexible entertaining area.
Notable improvements include:
* Brand-new furnace & HVAC system backed by a 5-year warranty
* New water heater with warranty coverage
* Completely updated plumbing, including new water and drain lines, with a 1-year warranty
* All-new electrical system with a 1-year warranty
* New windows throughout, with warranty coverage
* Beautifully renovated kitchen featuring new cabinetry and elegant granite countertops
* Brand-new kitchen appliances, each backed by manufacturer warranties
* New flooring throughout the main level and basement
* New garage door openers
Every major system has been carefully updated with an emphasis on comfort, functionality, and long-term value. From the updated mechanicals to the beautifully finished kitchen, this is a home where the big-ticket improvements have already been taken care of—so you can simply move in and enjoy.
Active
Price cut: $30.9K (9/22)
$499,000
10422 Brighton Rd, Bratenahl, OH 44108
5beds
1,951sqft
Single Family Residence
Built in 1930
7,749 Square Feet Lot
$-- Zestimate®
$256/sqft
$-- HOA
What's special
Modern styleConvenient first-floor officePartially finished basementNew garage door openersWelcoming atmosphereElegant granite countertopsBeautifully renovated kitchen
- 52 days
- 1,013
- 80
Zillow last checked:
Listing updated:
Listed by:
Katy Brahler 440-724-4313 katybrahler@yahoo.com,
RE/MAX Above & Beyond
Source: MLS Now,MLS#: 5241743 Originating MLS: Akron Cleveland Association of REALTORS
Facts & features
Interior
Bedrooms & bathrooms
- Bedrooms: 5
- Bathrooms: 4
- Full bathrooms: 2
- 1/2 bathrooms: 2
- Main level bathrooms: 1
Heating
- Forced Air, Hot Water, Steam
Cooling
- Central Air
Appliances
- Included: Range, Refrigerator
- Laundry: In Basement
Features
- Basement: Partially Finished
- Number of fireplaces: 2
- Fireplace features: Wood Burning
Interior area
- Total structure area: 1,951
- Total interior livable area: 1,951 sqft
- Finished area above ground: 1,951
Video & virtual tour
Property
Parking
- Total spaces: 2
- Parking features: Attached, Garage
- Attached garage spaces: 2
Features
- Levels: Three Or More
- Stories: 3
Lot
- Size: 7,749 Square Feet
Details
- Parcel number: 63115008
Construction
Type & style
- Home type: SingleFamily
- Architectural style: Colonial
- Property subtype: Single Family Residence
Materials
- Brick
- Foundation: Brick/Mortar
- Roof: Asphalt,Fiberglass,Flat
Condition
- Updated/Remodeled
- Year built: 1930
Utilities & green energy
- Sewer: Public Sewer
- Water: Public
Community & HOA
Community
- Subdivision: Haldeman & Pattons Sub
HOA
- Has HOA: No
Location
- Region: Bratenahl
Financial & listing details
- Price per square foot: $256/sqft
- Tax assessed value: $169,000
- Annual tax amount: $4,075
- Date on market: 9/3/2026
- Cumulative days on market: 52 days
- Listing terms: Cash,Conventional,FHA
Estimated market value
Not available
Estimated sales range
Not available
Not available
Price history
| Date | Event | Price |
|---|---|---|
| 9/22/2026 | Price change | $499,000-5.8%$256/sqft |
Source:  MLS Now #5241743 Report a problem | ||
| 9/3/2026 | Listed for sale | $529,900+44.4%$272/sqft |
Source: MLS Now #5241743 Report a problem | ||
| 1/1/2025 | Listing removed | $367,000$188/sqft |
Source: BHHS broker feed #5061419 Report a problem | ||
| 8/12/2024 | Price change | $367,000-7.6%$188/sqft |
Source: MLS Now #5061419 Report a problem | ||
| 6/13/2024 | Listed for sale | $397,000+135.9%$203/sqft |
Source: MLS Now #5046038 Report a problem | ||
| 6/14/2023 | Listing removed | -- |
Source: Zillow Rentals Report a problem | ||
| 5/30/2023 | Listed for rent | $1,900$1/sqft |
Source: Zillow Rentals Report a problem | ||
| 5/24/2023 | Sold | $168,259-13.7%$86/sqft |
Source: Public Record Report a problem | ||
| 8/8/2014 | Listing removed | $195,000$100/sqft |
Source: Chestnut Hill Realty #3434086 Report a problem | ||
| 8/16/2013 | Listed for sale | $195,000-20.4%$100/sqft |
Source: Chestnut Hill Realty #3434086 Report a problem | ||
| 3/10/2013 | Listing removed | $245,000$126/sqft |
Source: Owner Report a problem | ||
| 12/10/2012 | Listed for sale | $245,000-18.3%$126/sqft |
Source: Owner Report a problem | ||
| 3/12/2012 | Listing removed | $300,000$154/sqft |
Source: Owner Report a problem | ||
| 12/13/2011 | Listed for sale | $300,000$154/sqft |
Source: Owner Report a problem | ||
Public tax history
| Year | Property taxes | Tax assessment |
|---|---|---|
| 2025 | $3,887 +1.6% | $59,150 |
| 2024 | $3,826 -13.7% | $59,150 +2.4% |
| 2023 | $4,432 +0.6% | $57,750 |
| 2022 | $4,404 -0.5% | $57,750 |
| 2021 | $4,425 -5.9% | $57,750 +10% |
| 2020 | $4,701 +8% | $52,500 |
| 2019 | $4,354 +0.3% | $52,500 |
| 2018 | $4,340 -6.9% | $52,500 -2.5% |
| 2017 | $4,663 +23.6% | $53,840 |
| 2016 | $3,774 | $53,840 |
| 2015 | $3,774 +2% | $53,840 +3% |
| 2014 | $3,699 +1.8% | $52,260 |
| 2013 | $3,634 +2.8% | $52,260 |
| 2012 | $3,534 +19.4% | $52,260 -6.2% |
| 2011 | $2,960 +0.2% | $55,730 |
| 2010 | $2,956 +3.2% | $55,730 |
| 2009 | $2,865 -4.5% | $55,730 -8% |
| 2008 | $3,000 +6.7% | $60,550 |
| 2007 | $2,811 -13.6% | $60,550 |
| 2006 | $3,255 +4.1% | $60,550 +11.2% |
| 2005 | $3,126 +1.5% | $54,470 |
| 2004 | $3,080 +1.2% | $54,470 |
| 2003 | $3,045 +5.2% | $54,470 +7.3% |
| 2002 | $2,895 -45.8% | $50,750 |
| 2001 | $5,344 -7.2% | $50,750 -7.1% |
| 2000 | $5,760 | $54,600 |
Find assessor info on the county website
Monthly payment
Est. payment
Payment breakdown
Explore the cost of this home by adjusting the details. Changes won't be saved.Climate risks
Neighborhood: 44108
Nearby schools
Schools provided by the listing agent
- District: Cleveland Municipal - 1809
Source: MLS Now. This data may not be complete. We recommend contacting the local school district to confirm school assignments for this home.
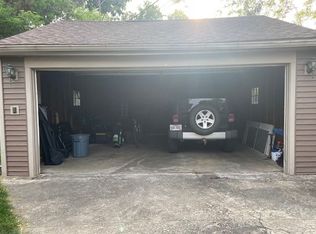
Similar homes
- $459,0004 bd4 ba2.8k sqft18329 Lomond Blvd, Shaker Heights, OH 44122For Sale
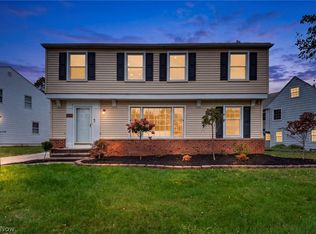 MLS ID #5250085, Michael A Roberts, Keller Williams Living. MLS Now
- $450,0004 bd3 ba2.6k sqft2673 Belvoir Blvd, Shaker Heights, OH 44122For Sale
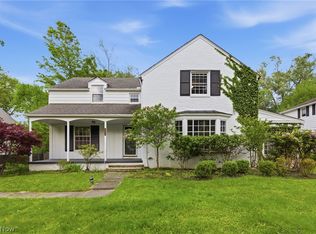 MLS ID #5253806, Yitzchok Horowitz, Carmel Realty, LLC.. MLS Now
- $499,9004 bd3 ba2.5k sqft7090 Euclid Chardon Rd, Willoughby, OH 44094For Sale
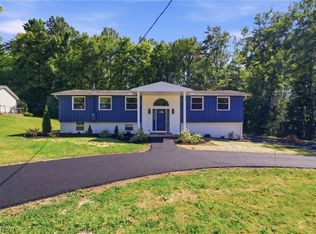 MLS ID #5232958, Kit Custer, RE/MAX Transitions. MLS Now
- $499,0004 bd3 ba2.4k sqft22 Ridgecrest Dr, Chagrin Falls, OH 44022For Sale
 MLS ID #5240746, Lindsey Phillips, Berkshire Hathaway HomeServices Professional Realty. MLS Now
