Nestled in a peaceful and well-maintained community, this spacious ranch style townhome offers the perfect blend of convenience and comfort. Step inside to find a thoughtfully designed home that is not only spacious but also effortlessly easy to maintain. Imagine enjoying all the perks of home ownership without the hassle of snow shoveling or lawn care, thanks to the maintenance provided community.
As you enter, you'll notice the open and airy living space. The vaulted ceilings give an expansive feel, while the cozy fireplace invites you to unwind and relax. The living area flows gracefully out to a balcony, where you can enjoy morning coffee or evening sunsets. The compact kitchen is fully equipped with all the essentials, offering everything you need to prepare meals with ease. Whether hosting guests or enjoying a quiet night in, the passthrough from kitchen to dining room provides easy access to the heart of the home. Main level has two bedrooms, offering privacy and convenience. The primary suite is your own personal retreat and the additional bedroom ideal for guests or office. Downstairs, you'll find another level of living space with two more bedrooms perfect for family members or guests. A cozy living area with its own wet bar and fireplace creates ideal spot for relaxation or entertaining. The lower level also features a walkout to a covered patio, providing a perfect outdoor space to enjoy the fresh air. Lower level also boasts durable LVP flooring, which not only looks great but is easy to care for. Neutral colors throughout the home offer a timeless backdrop, allowing you to add your personal touch to every room.With a two car garage providing plenty of storage and parking, as well as a location that's just moments from shopping, dining, and major highways, this townhome offers everything you need for comfortable, easy living. Note: There is no sign in the yard.
Sold
Price Unknown
10412 Garnett St, Overland Park, KS 66214
4beds
2,492sqft
Townhouse
Built in 1988
2,392 Square Feet Lot
$370,400 Zestimate®
$--/sqft
$2,542 Estimated rent
Home value
$370,400
$344,000 - $400,000
$2,542/mo
Zestimate® history
Owner options
List your home for rent
$2,542/mo
Rent Zestimate®
Find your next renter with Zillow Rental Manager. Plus, with online applications, you can quickly screen prospective tenants – for free.
$2,542/mo
Rent Zestimate®
Refinance and save
$345/mo
Est. payment
Refinancing to a lower rate could help reduce your monthly payments and save thousands over the life of the loan.
$345/mo
Est. payment
Explore your selling options
Work with a Zillow partner agent
Leverage their expertise and Zillow's premium Showcase listings to get your home seen by more buyers.
Get startedList with your own agent
Get your home in front of millions of buyers by listing it on Zillow.
Learn how to do itSell it yourself
Take full control of how buyers see your home on Zillow by listing For Sale by Owner (FSBO).
List your homeWhat's special
Cozy fireplacePrimary suiteCompact kitchenVaulted ceilingsDurable lvp flooringAdditional bedroom
Zillow last checked:
Listing updated:
Listed by:
Charlie Potchad 913-522-0929,
ReeceNichols -Johnson County W
Bought with:
Nancy Ruf, SP00054446
Kansas City Regional Homes Inc
Source: Heartland MLS as distributed by MLS GRID,MLS#: 2528420
Facts & features
Interior
Bedrooms & bathrooms
- Bedrooms: 4
- Bathrooms: 3
- Full bathrooms: 2
- 1/2 bathrooms: 1
Primary bedroom
- Features: Carpet, Ceiling Fan(s)
- Level: First
- Area: 204 Square Feet
- Dimensions: 17 x 12
Bedroom 2
- Features: Carpet, Ceiling Fan(s)
- Level: First
- Area: 156 Square Feet
- Dimensions: 13 x 12
Bedroom 3
- Features: Carpet
- Level: Lower
- Area: 195 Square Feet
- Dimensions: 15 x 13
Bedroom 4
- Features: Carpet
- Level: Lower
- Area: 132 Square Feet
- Dimensions: 12 x 11
Primary bathroom
- Features: Double Vanity, Separate Shower And Tub, Walk-In Closet(s)
- Level: First
- Area: 65 Square Feet
- Dimensions: 13 x 5
Bathroom 2
- Features: Carpet, Shower Only
- Level: Lower
Dining room
- Features: Carpet, Wet Bar
- Level: First
- Area: 135 Square Feet
- Dimensions: 15 x 9
Family room
- Features: Built-in Features, Carpet, Fireplace
- Level: Lower
- Area: 525 Square Feet
- Dimensions: 35 x 15
Half bath
- Features: Carpet
- Level: First
Kitchen
- Features: Pantry, Wood Floor
- Level: First
- Area: 121 Square Feet
- Dimensions: 11 x 11
Laundry
- Features: Built-in Features, Linoleum
- Level: Lower
Living room
- Features: Carpet, Fireplace
- Level: First
- Area: 195 Square Feet
- Dimensions: 15 x 13
Heating
- Forced Air
Cooling
- Electric
Appliances
- Included: Dishwasher, Disposal, Dryer, Microwave, Refrigerator, Built-In Electric Oven, Trash Compactor, Washer, Water Softener
- Laundry: Laundry Room, Lower Level
Features
- Ceiling Fan(s), Central Vacuum, Pantry, Vaulted Ceiling(s), Walk-In Closet(s), Wet Bar
- Flooring: Carpet, Wood
- Windows: Skylight(s), Thermal Windows
- Basement: Basement BR,Concrete,Finished,Walk-Out Access
- Number of fireplaces: 2
- Fireplace features: Family Room, Gas Starter, Living Room, Masonry
Interior area
- Total structure area: 2,492
- Total interior livable area: 2,492 sqft
- Finished area above ground: 1,276
- Finished area below ground: 1,216
Property
Parking
- Total spaces: 2
- Parking features: Attached, Built-In, Garage Door Opener, Garage Faces Front
- Attached garage spaces: 2
Features
- Patio & porch: Deck, Patio, Covered
Lot
- Size: 2,392 Square Feet
- Features: City Lot, Corner Lot, Cul-De-Sac
Details
- Parcel number: NP48500B04 0U01
Construction
Type & style
- Home type: Townhouse
- Architectural style: Traditional
- Property subtype: Townhouse
Materials
- Stucco
- Roof: Composition
Condition
- Year built: 1988
Utilities & green energy
- Sewer: Public Sewer
- Water: Public
Community & HOA
Community
- Subdivision: Montrachet
HOA
- Has HOA: Yes
- Amenities included: Clubhouse, Party Room, Pool
- Services included: Maintenance Structure, Curbside Recycle, Maintenance Grounds, Parking, Snow Removal, Trash, Water
- HOA fee: $345 monthly
Location
- Region: Overland Park
Financial & listing details
- Tax assessed value: $363,700
- Annual tax amount: $3,914
- Date on market: 3/7/2025
- Listing terms: Cash,Conventional,FHA
- Ownership: Private
Price history
| Date | Event | Price |
|---|---|---|
| 4/9/2025 | Sold | -- |
Source:  Heartland MLS as distributed by MLS GRID #2528420 Report a problem Heartland MLS as distributed by MLS GRID #2528420 Report a problem | ||
| 3/9/2025 | Pending sale | $360,000$144/sqft |
Source: Heartland MLS as distributed by MLS GRID #2528420 Report a problem | ||
| 3/7/2025 | Listed for sale | $360,000$144/sqft |
Source: Heartland MLS as distributed by MLS GRID #2528420 Report a problem | ||
Public tax history
| Year | Property taxes | Tax assessment |
|---|---|---|
| 2025 | $4,006 +2.4% | $41,826 +3% |
| 2024 | $3,914 +0.1% | $40,607 +1.7% |
| 2023 | $3,910 +14.9% | $39,940 +13.9% |
| 2022 | $3,403 | $35,052 +17% |
| 2021 | -- | $29,957 +2.7% |
| 2020 | $2,975 | $29,175 -2.6% |
| 2019 | -- | $29,969 -0.3% |
| 2018 | -- | $30,050 -0.3% |
| 2017 | $3,135 +14.2% | $30,130 +16% |
| 2016 | $2,746 +1.6% | $25,979 -0.4% |
| 2015 | $2,704 +10.9% | $26,094 +13.6% |
| 2013 | $2,439 +3% | $22,977 +0.8% |
| 2012 | $2,368 +2.8% | $22,793 -3.3% |
| 2010 | $2,304 -5.3% | $23,575 -7.1% |
| 2009 | $2,434 -4.2% | $25,369 -1.7% |
| 2008 | $2,540 +1% | $25,818 |
| 2007 | $2,514 +4.4% | $25,818 -0.7% |
| 2006 | $2,408 | $25,990 |
| 2005 | -- | $25,990 |
Find assessor info on the county website
Neighborhood: Oak Park
Nearby homes
- $294,3003 bd4 ba1.3k sqft10414 Garnett St #2, Overland Park, KS 66214Off Market
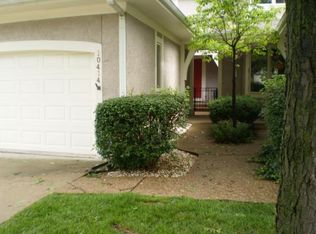
- $--2 bd4 ba1.7k sqft10416 Garnett St, Overland Park, KS 66214Sold
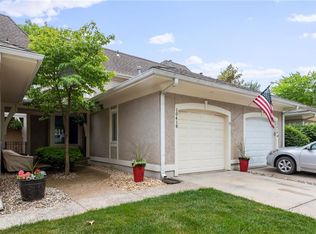
- $296,2002 bd3 ba1.2k sqft10418 Garnett St, Overland Park, KS 66214Off Market
- $317,8002 bd4 ba1.3k sqft10426 Garnett St, Overland Park, KS 66214Off Market
- $323,0003 bd3 ba1.3k sqft10420 Garnett St, Overland Park, KS 66214Off Market
- $361,8002 bd4 ba2k sqft10428 Garnett St, Overland Park, KS 66214Off Market
- $311,8002 bd2 ba1.2k sqft10422 Garnett St, Overland Park, KS 66214Off Market
- $398,9003 bd3 ba2.3k sqft10424 Garnett St, Overland Park, KS 66214Off Market
Nearby schools
GreatSchools rating
- 8/10Oak Park-Carpenter Elementary SchoolGrades: PK-6Distance: 0.6 mi
- 8/10Indian Woods Middle SchoolGrades: 7-8Distance: 3.7 mi
- 8/10Shawnee Mission South High SchoolGrades: 9-12Distance: 3.7 mi
Schools provided by the listing agent
- Elementary: Brookridge
- Middle: Indian Woods
- High: SM South
Source: Heartland MLS as distributed by MLS GRID. This data may not be complete. We recommend contacting the local school district to confirm school assignments for this home.
Get a cash offer in 3 minutes
Find out how much your home could sell for in as little as 3 minutes with a no-obligation cash offer.
Estimated market value
$370,400
Get a cash offer in 3 minutes
Find out how much your home could sell for in as little as 3 minutes with a no-obligation cash offer.
Estimated market value
$370,400
- Kansas
- Johnson County
- Overland Park
- 66214
- Oak Park
- 10412 Garnett St
Nearby cities
Nearby neighborhoods
Nearby zip codes
Other Overland Park Topics
