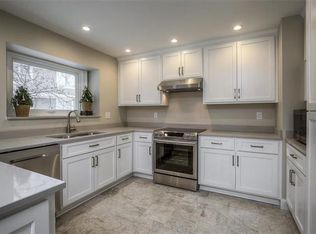
Montrachet attached Villa corner lot, and popular floor plan 2300 square feet with two master bedrooms and bathrooms on the first floor, Eat-in kitchen, living room with fireplace and dining area, built-in cabinet wet bar, lovely outdoor deck off the living room. Lower level walkout finished living room, fireplace and large bar serving area, large third bedroom and bath, utilities, and two additional large storage closets. Double car garage. Call for private showing. AGENTS…..This is a FSBO. Pre-approved clients only. Villa is located across from pool, spa, and clubhouse.
This property is not currently displayed as for sale or rent on Zillow. This may be different from what's on other websites or public sources.