Skip main navigation
Off market
  • Price Unknown

    10412 Montrose Ave APT 202, Bethesda, MD 20814

    3beds
    1,100sqft
    Apartment
    Built in ----
    -- sqft lot
    $-- Zestimate®
    $--/sqft
    $3,093 Estimated rent

    Home value

    Not available

    Estimated sales range

    Not available

    $3,093/mo

    Zestimate® history
    Loading
    Loading...

    Owner options

    List your home for rent

    $3,093/mo

    Rent Zestimate®

    Find your next renter with Zillow Rental Manager. Plus, with online applications, you can quickly screen prospective tenants – for free.

    Learn more

    $3,093/mo

    Rent Zestimate®

    Refinance and save

    Refinancing to a lower rate could help reduce your monthly payments and save thousands over the life of the loan.

    See today's rates

    Explore your selling options

    Work with a Zillow partner agent

    Leverage their expertise and Zillow's premium Showcase listings to get your home seen by more buyers.

    Get started

    List with your own agent

    Get your home in front of millions of buyers by listing it on Zillow.

    Learn how to do it

    Sell it yourself

    Take full control of how buyers see your home on Zillow by listing For Sale by Owner (FSBO).

    List your home

    What's special

    Wooded viewsTop-floor livingStainless-steel appliancesTennis courts

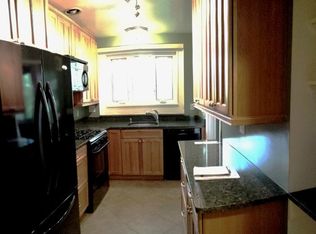
    *Top-Floor 3-Bedroom Condo in North Bethesda | 2-Min Walk to Grosvenor-Strathmore Metro | All Utilities Included* Quiet top-floor living in North Bethesda's Parkside community two minutes on foot to Grosvenor-Strathmore Metro, wooded views, no upstairs neighbors, and all utilities included. _Location_ Grosvenor-Strathmore Metro is a two-minute walk away no car needed for your commute. By car, you're also minutes from NIH, Walter Reed, I-495, Pike & Rose, Rock Creek Trail, and Strathmore Music Center. _The Home_ Three bedrooms offer genuine flexibility: a spacious primary, a comfortable second, and a third that works equally well as a bedroom, home office, or guest room. The renovated kitchen has granite countertops and stainless-steel appliances. Wood floors run through the kitchen, foyer, hallway, and two secondary bedrooms; the living room and primary bedroom are carpeted. Additional storage is available in-unit and in the basement. _Top-Floor Quiet_ No upstairs neighbors means no overhead footstep noise one of those everyday comforts that's easy to take for granted until you don't have it. **Everything Included** Rent covers the condo fee, saving you $650/month in utilities and fees, which includes electricity, gas, water, sewer, trash, A/C, heat, yard maintenance, snow removal, and off-street parking. One payment, no separate utility accounts. _Parkside Amenities_ Two adult pools, one children's pool, tennis courts, a ballpark, open green space, clubhouses, and on-site management. ________________________________________ At a Glance * Top-floor unit no upstairs neighbors * 3 bedrooms, flexible use * 2-minute walk to Grosvenor-Strathmore Metro * Renovated kitchen with granite countertops and stainless-steel appliances * Wood floors in kitchen, foyer, hallway, and secondary bedrooms * All utilities, condo fee, and parking included * In-unit and basement storage * Wooded views * Pools, tennis courts, clubhouses, and on-site management * Minutes to NIH, Walter Reed, I-495, Strathmore, Rock Creek Trail, and Pike & Rose _Contact us to schedule a viewing._ No pets, no smoking, due to the Condo regulations.

    This property is not currently displayed as for sale or rent on Zillow. This may be different from what's on other websites or public sources.
    Zillow last checked:

    Listing updated:

    Source: Zillow Rentals

    Facts & features

    Interior

    Bedrooms & bathrooms
    • Bedrooms: 3
    • Bathrooms: 1
    • Full bathrooms: 1
    Heating
    • Central, Forced Air
    Cooling
    • Air Conditioner, Central Air
    Appliances
    • Included: Dishwasher, Freezer, Microwave Oven, Oven, Refrigerator
    • Laundry: Shared
    Features
    • Storage
    • Flooring: Carpet, Hardwood
    Interior area
    • Total interior livable area: 1,100 sqft

    Property

    Parking
    • Parking features: Off Street
    • Details: Contact manager
    Features
    • Exterior features: Playground, Storage, Tennis Court(s)
    • Pool features: Pool
    Details
    • Additional structures: Storage, Tennis Court(s)

    Construction

    Type & style
    • Home type: Apartment
    • Property subtype: Apartment

    Community & HOA

    Community
    • Features: Clubhouse, Playground, Pool, Sidewalks, Tennis Court(s)
    • Deposit fee: $2,475
    HOA
    • Amenities included: Clubhouse, Parking, Playground, Pool, Storage, Tennis Court(s), Trail(s)
    Location
    • Region: Bethesda

    Financial & listing details

    • Date on market: 7/27/2026
    • Date available: 08/01/2026
    • Lease term: 1 Year

    Price history

    DateEventPrice
    8/11/2026Listing removed$2,475$2/sqft
    Source: Zillow Rentals Report a problem
    6/16/2026Listed for rent$2,475+5.3%$2/sqft
    Source: Zillow Rentals Report a problem
    10/8/2025Listing removed$2,350$2/sqft
    Source: Zillow Rentals Report a problem
    8/24/2025Listed for rent$2,350+11.9%$2/sqft
    Source: Zillow Rentals Report a problem
    7/11/2023Listing removed--
    Source: Zillow Rentals Report a problem
    7/5/2023Listed for rent$2,100+10.5%$2/sqft
    Source: Zillow Rentals Report a problem
    7/20/2018Listing removed$1,900$2/sqft
    Source: RE/MAX Realty Services #1001980412 Report a problem
    7/3/2018Listed for rent$1,900-4.8%$2/sqft
    Source: RE/MAX Realty Services #1001980412 Report a problem
    6/2/2018Listing removed$1,995$2/sqft
    Source: Owner Report a problem
    5/2/2018Listed for rent$1,995$2/sqft
    Source: Owner Report a problem

    Public tax history

    Tax history is unavailable.

    Neighborhood: 20814

    Nearby schools

    GreatSchools rating