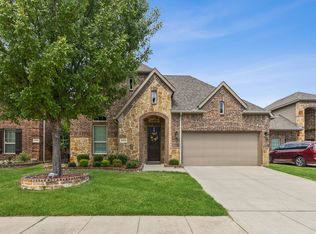
Minutes from Rock Hill HS & zoning to the incredible Prosper ISD, this spacious two story property is located in the charming city of McKinney. With NO MUD or PID & recent updates, you will fall in love with this adorable home. The stone elevation & swing driveway leads to a quaint front porch. Open the door to find hardwood flooring and soaring ceilings. Dormer windows provide natural light & the formal dining or sitting area welcomes you inside. With fresh paint & lighting, the open floor plan has been thoughtfully updated. The downstairs 4th bedroom is currently being used as an office with a full bathroom right next door perfect for guests or as a mother in law suite. The open kitchen with stained grade cabinets, granite countertops, stainless appliances & bar top seating provides a spacious area to entertain. The bright living space with gas fireplace adds to the charm & overlooks the large covered back patio. The primary bedroom is privately located near the back of the home with a luxury bathroom, garden tub & granite counters. The primary closet is endless with extra storage space to hold all seasons of clothing. The upstairs has a large game room & media. In addition, 2 spacious bedrooms & a full bathroom complete the upstairs. The backyard is pool sized & ready for your green thumb. Community amenities include, clubhouse, pool, splash area & parks. There is also a stocked pond for fishing. With close proximity to all levels of schools, this home has all the convenience at the most perfect price.
Sold
Price Unknown
10412 Old Eagle River Ln, McKinney, TX 75072
4beds
3,241sqft
Single Family Residence
Built in 2013
8,015 Square Feet Lot
$565,200 Zestimate®
$--/sqft
$3,359 Estimated rent
Home value
$565,200
$537,000 - $599,000
$3,359/mo
Zestimate® history
Owner options
List your home for rent
$3,359/mo
Rent Zestimate®
Find your next renter with Zillow Rental Manager. Plus, with online applications, you can quickly screen prospective tenants – for free.
$3,359/mo
Rent Zestimate®
Refinance and save
$265/mo
Est. payment
Refinancing to a lower rate could help reduce your monthly payments and save thousands over the life of the loan.
$265/mo
Est. payment
Explore your selling options
Work with a Zillow partner agent
Leverage their expertise and Zillow's premium Showcase listings to get your home seen by more buyers.
Get startedList with your own agent
Get your home in front of millions of buyers by listing it on Zillow.
Learn how to do itSell it yourself
Take full control of how buyers see your home on Zillow by listing For Sale by Owner (FSBO).
List your homeWhat's special
Open floor planHardwood flooringStainless appliancesGranite countertopsDormer windowsStone elevationSoaring ceilings
Zillow last checked:
Listing updated:
Listed by:
Lorraine Hursman 0651832 469-733-2198,
Coldwell Banker Realty Frisco 972-712-8500
Bought with:
Lisa Maddox
Fathom Realty
Source: NTREIS,MLS#: 21190727
Facts & features
Interior
Bedrooms & bathrooms
- Bedrooms: 4
- Bathrooms: 3
- Full bathrooms: 3
Primary bedroom
- Features: Ceiling Fan(s), Dual Sinks, En Suite Bathroom, Garden Tub/Roman Tub, Separate Shower, Walk-In Closet(s)
- Level: First
- Dimensions: 13 x 17
Bedroom
- Features: Walk-In Closet(s)
- Level: First
- Dimensions: 12 x 13
Bedroom
- Features: Split Bedrooms, Walk-In Closet(s)
- Level: Second
- Dimensions: 16 x 15
Bedroom
- Features: Split Bedrooms, Walk-In Closet(s)
- Level: Second
- Dimensions: 12 x 13
Breakfast room nook
- Features: Breakfast Bar, Built-in Features, Eat-in Kitchen, Granite Counters, Kitchen Island, Pantry
- Level: First
- Dimensions: 11 x 13
Dining room
- Level: First
- Dimensions: 11 x 13
Game room
- Level: Second
- Dimensions: 23 x 22
Kitchen
- Features: Breakfast Bar, Built-in Features, Eat-in Kitchen, Granite Counters, Kitchen Island, Pantry, Walk-In Pantry
- Level: First
- Dimensions: 11 x 17
Living room
- Features: Ceiling Fan(s), Fireplace
- Level: First
- Dimensions: 14 x 30
Media room
- Level: Second
- Dimensions: 16 x 12
Heating
- Central, Natural Gas
Cooling
- Central Air, Electric
Appliances
- Included: Some Gas Appliances, Dishwasher, Gas Cooktop, Disposal, Gas Oven, Microwave, Plumbed For Gas
- Laundry: Dryer Hookup, ElectricDryer Hookup, Laundry in Utility Room
Features
- Decorative/Designer Lighting Fixtures, Eat-in Kitchen, Granite Counters, High Speed Internet, Kitchen Island, Open Floorplan, Pantry, Cable TV, Vaulted Ceiling(s), Walk-In Closet(s)
- Flooring: Carpet, Ceramic Tile, Wood
- Windows: Window Coverings
- Has basement: No
- Number of fireplaces: 1
- Fireplace features: Gas, Gas Log
Interior area
- Total interior livable area: 3,241 sqft
Property
Parking
- Total spaces: 3
- Parking features: Garage, Garage Door Opener, Garage Faces Side
- Attached garage spaces: 3
Features
- Levels: Two
- Stories: 2
- Patio & porch: Front Porch, Patio, Covered
- Exterior features: Lighting, Rain Gutters
- Pool features: None, Community
- Fencing: Wood
Lot
- Size: 8,015 Square Feet
- Features: Interior Lot, Landscaped, Sprinkler System
Details
- Parcel number: R1036300Z03201
Construction
Type & style
- Home type: SingleFamily
- Architectural style: Traditional,Detached
- Property subtype: Single Family Residence
Materials
- Brick, Rock, Stone
- Foundation: Slab
- Roof: Composition
Condition
- Year built: 2013
Utilities & green energy
- Sewer: Public Sewer
- Water: Public
- Utilities for property: Natural Gas Available, Sewer Available, Separate Meters, Water Available, Cable Available
Community & HOA
Community
- Features: Fenced Yard, Playground, Park, Pool, Trails/Paths, Curbs, Sidewalks
- Subdivision: Reserve At Westridge Ph 5 The
HOA
- Has HOA: Yes
- Services included: All Facilities, Association Management, Maintenance Grounds
- HOA fee: $265 quarterly
- HOA name: Assured Management
- HOA phone: 469-480-8000
Location
- Region: Mckinney
Financial & listing details
- Tax assessed value: $634,160
- Annual tax amount: $11,033
- Date on market: 2/26/2026
- Cumulative days on market: 34 days
- Listing terms: Cash,Conventional,FHA,VA Loan
- Exclusions: All mounted TVs & personal property
Price history
| Date | Event | Price |
|---|---|---|
| 4/1/2026 | Sold | -- |
Source: NTREIS #21190727 Report a problem | ||
| 3/2/2026 | Contingent | $565,000$174/sqft |
Source: NTREIS #21190727 Report a problem | ||
| 2/26/2026 | Listed for sale | $565,000$174/sqft |
Source: NTREIS #21190727 Report a problem | ||
| 6/30/2014 | Sold | -- |
Source: Agent Provided Report a problem | ||
Public tax history
| Year | Property taxes | Tax assessment |
|---|---|---|
| 2025 | $9,183 +3.7% | $594,142 +10% |
| 2024 | $8,859 +10.7% | $540,129 +10% |
| 2023 | $8,004 -10.1% | $491,026 +10% |
| 2022 | $8,901 +4.1% | $446,387 +10% |
| 2021 | $8,554 -1.7% | $405,806 +0.4% |
| 2020 | $8,700 -1.9% | $404,052 +1.6% |
| 2019 | $8,871 -1.2% | $397,513 +3.5% |
| 2018 | $8,979 +4.3% | $384,000 -0.3% |
| 2017 | $8,610 | $384,985 +6.1% |
| 2016 | $8,610 +344.9% | $362,802 +11.5% |
| 2015 | $1,935 | $325,401 +332.1% |
| 2014 | $1,935 | $75,305 |
Find assessor info on the county website
Neighborhood: Westridge
Nearby homes
- $504,8003 bd2 ba2.4k sqft10416 Old Eagle River Ln, McKinney, TX 75072Off Market
- $--4 bd3 ba2.5k sqft10408 Old Eagle River Ln, McKinney, TX 75072Sold

- $456,8003 bd2 ba2k sqft10420 Old Eagle River Ln, McKinney, TX 75070Off Market

- $489,9003 bd2 ba2k sqft10420 Old Eagle River Ln, McKinney, TX 75072Pending
- $527,8004 bd3 ba2.7k sqft10404 Old Eagle River Ln, McKinney, TX 75070Off Market
- $592,7005 bd4 ba3.1k sqft10400 Old Eagle River Ln, McKinney, TX 75072Off Market
- $501,7004 bd4 ba2.6k sqft10424 Old Eagle River Ln, McKinney, TX 75072Off Market
- $506,0004 bd2 ba2.2k sqft10501 Wagon Wheel Way, McKinney, TX 75070Off Market
Nearby schools
GreatSchools rating
- 8/10Jack and June Furr Elementary SchoolGrades: PK-5Distance: 0.3 mi
- 9/10Bill Hays MiddleGrades: 6-8Distance: 1.6 mi
- 8/10Rock Hill High SchoolGrades: 9-12Distance: 1.1 mi
Schools provided by the listing agent
- Elementary: Jack and June Furr
- Middle: Bill Hays
- High: Rock Hill
- District: Prosper ISD
Source: NTREIS. This data may not be complete. We recommend contacting the local school district to confirm school assignments for this home.
Get a cash offer in 3 minutes
Find out how much your home could sell for in as little as 3 minutes with a no-obligation cash offer.
Estimated market value
$565,200
Get a cash offer in 3 minutes
Find out how much your home could sell for in as little as 3 minutes with a no-obligation cash offer.
Estimated market value
$565,200
- Texas
- Collin County
- McKinney
- 75072
- Westridge
- 10412 Old Eagle River Ln
Nearby cities
Nearby neighborhoods
Nearby zip codes
Other McKinney Topics
