Beautiful single-story home in McKinney offering upgraded finishes, functional design, and flexibility for a variety of living needs. Located at 10420 Old Eagle River Ln in a well-established community with pools, parks, playgrounds, and a private lake, approximately 15 minutes from Downtown McKinney with convenient access to shopping, dining, and major roadways.
This well-maintained home features arched entries, a formal dining area with a granite-topped built-in banquette, and a light-filled living room centered around a fireplace. The kitchen includes granite countertops, stainless steel appliances, and a spacious island that opens to the main living area, creating a functional layout for everyday use and entertaining.
The split-bedroom layout provides privacy, with a primary suite offering dual vanities, a glass-enclosed shower, and ample storage. Two additional bedrooms and a full bath allow for guests, workspace, or other uses.
The fully fenced backyard includes a covered patio and extended slab, ideal for outdoor enjoyment.
Seller offering up to $7,500 toward buyer’s closing costs or other allowable expenses, subject to buyer qualification and lender approval.
Located in McKinney with access to community amenities and nearby conveniences, this home presents a strong opportunity in a growing area.
Sold
Price Unknown
10420 Old Eagle River Ln, McKinney, TX 75072
3beds
2,073sqft
Single Family Residence
Built in 2014
6,359 Square Feet Lot
$446,700 Zestimate®
$--/sqft
$2,683 Estimated rent
Home value
$446,700
Estimated sales range
Not available
$2,683/mo
Zestimate® history
Owner options
List your home for rent
$2,683/mo
Rent Zestimate®
Find your next renter with Zillow Rental Manager. Plus, with online applications, you can quickly screen prospective tenants – for free.
$2,683/mo
Rent Zestimate®
Refinance and save
$400/mo
Est. payment
Refinancing to a lower rate could help reduce your monthly payments and save thousands over the life of the loan.
$400/mo
Est. payment
Explore your selling options
Work with a Zillow partner agent
Leverage their expertise and Zillow's premium Showcase listings to get your home seen by more buyers.
Get startedList with your own agent
Get your home in front of millions of buyers by listing it on Zillow.
Learn how to do itSell it yourself
Take full control of how buyers see your home on Zillow by listing For Sale by Owner (FSBO).
List your homeWhat's special
Stainless steel appliancesGranite countertopsSingle-story homeFully fenced backyardUpgraded finishesFunctional designArched entries
Zillow last checked:
Listing updated:
Listed by:
Griselda Marin Bustos 0724343 972-954-4791,
Redfin Corporation 972-954-4791
Bought with:
Syed Shahzaman, 0636603
24-Hour Realty
Source: NTREIS,MLS#: 21214548
Facts & features
Interior
Bedrooms & bathrooms
- Bedrooms: 3
- Bathrooms: 2
- Full bathrooms: 2
Primary bedroom
- Features: Ceiling Fan(s), Dual Sinks, En Suite Bathroom, Garden Tub/Roman Tub, Separate Shower, Walk-In Closet(s)
- Level: First
- Dimensions: 17 x 17
Bedroom
- Features: Walk-In Closet(s)
- Level: First
- Dimensions: 13 x 11
Bedroom
- Features: Walk-In Closet(s)
- Level: First
- Dimensions: 13 x 11
Primary bathroom
- Features: Dual Sinks, Double Vanity, Garden Tub/Roman Tub, Solid Surface Counters, Separate Shower
- Level: First
- Dimensions: 12 x 12
Breakfast room nook
- Level: First
- Dimensions: 8 x 9
Dining room
- Level: First
- Dimensions: 15 x 10
Other
- Features: Solid Surface Counters
- Level: First
- Dimensions: 5 x 10
Kitchen
- Features: Butler's Pantry, Granite Counters, Kitchen Island, Pantry
- Level: First
- Dimensions: 22 x 13
Laundry
- Features: Built-in Features
- Level: First
- Dimensions: 6 x 8
Living room
- Level: First
- Dimensions: 15 x 18
Heating
- Central, Fireplace(s), Natural Gas
Cooling
- Central Air, Ceiling Fan(s), Electric
Appliances
- Included: Some Gas Appliances, Dishwasher, Electric Oven, Gas Cooktop, Disposal, Gas Water Heater, Microwave, Plumbed For Gas, Vented Exhaust Fan
Features
- Decorative/Designer Lighting Fixtures, High Speed Internet, Open Floorplan, Other
- Flooring: Ceramic Tile
- Has basement: No
- Number of fireplaces: 1
- Fireplace features: Gas Log, Gas Starter
Interior area
- Total interior livable area: 2,073 sqft
Property
Parking
- Total spaces: 2
- Parking features: Epoxy Flooring, Garage, Garage Door Opener
- Attached garage spaces: 2
Features
- Levels: One
- Stories: 1
- Patio & porch: Covered
- Pool features: None
- Fencing: Back Yard,Gate,Wood
Lot
- Size: 6,359 Square Feet
- Features: Back Yard, Lawn, Landscaped, Sprinkler System, Few Trees
Details
- Parcel number: R1036300Z03401
Construction
Type & style
- Home type: SingleFamily
- Architectural style: Traditional,Detached
- Property subtype: Single Family Residence
Materials
- Brick, Wood Siding
- Foundation: Slab
- Roof: Shingle
Condition
- Year built: 2014
Utilities & green energy
- Sewer: Public Sewer
- Water: Public
- Utilities for property: Electricity Connected, Natural Gas Available, Sewer Available, Separate Meters, Water Available
Community & HOA
Community
- Security: Security System, Carbon Monoxide Detector(s), Smoke Detector(s)
- Subdivision: Reserve At Westridge Ph 5 The
HOA
- Has HOA: Yes
- Services included: All Facilities, Association Management
- HOA fee: $400 semi-annually
- HOA name: Reserve At Westridge
- HOA phone: 469-480-8000
Location
- Region: Mckinney
Financial & listing details
- Annual tax amount: $9,523
- Date on market: 3/23/2026
- Cumulative days on market: 84 days
- Listing terms: Cash,Conventional,FHA,VA Loan
- Exclusions: TVs, washer, dryer, refrigerator
Price history
| Date | Event | Price |
|---|---|---|
| 7/28/2026 | Sold | -- |
Source: NTREIS #21214548 Report a problem | ||
| 6/24/2026 | Pending sale | $489,900$236/sqft |
Source: NTREIS #21214548 Report a problem | ||
| 6/16/2026 | Contingent | $489,900$236/sqft |
Source: NTREIS #21214548 Report a problem | ||
| 4/14/2026 | Price change | $489,900-2%$236/sqft |
Source: NTREIS #21214548 Report a problem | ||
| 3/23/2026 | Listed for sale | $500,000-1.4%$241/sqft |
Source: NTREIS #21214548 Report a problem | ||
| 11/6/2025 | Listing removed | $507,000$245/sqft |
Source: NTREIS #20948505 Report a problem | ||
| 10/18/2025 | Price change | $507,000-0.2%$245/sqft |
Source: NTREIS #20948505 Report a problem | ||
| 9/26/2025 | Price change | $508,000-0.2%$245/sqft |
Source: NTREIS #20948505 Report a problem | ||
| 9/13/2025 | Price change | $509,000-1%$246/sqft |
Source: NTREIS #20948505 Report a problem | ||
| 8/29/2025 | Price change | $514,000-0.2%$248/sqft |
Source: NTREIS #20948505 Report a problem | ||
| 7/22/2025 | Price change | $515,000-1.9%$248/sqft |
Source: NTREIS #20948505 Report a problem | ||
| 5/28/2025 | Listed for sale | $525,000-0.9%$253/sqft |
Source: NTREIS #20948505 Report a problem | ||
| 1/21/2025 | Listing removed | $530,000$256/sqft |
Source: NTREIS #20692987 Report a problem | ||
| 9/30/2024 | Listed for sale | $530,000+27.7%$256/sqft |
Source: NTREIS #20692987 Report a problem | ||
| 8/23/2021 | Sold | -- |
Source: Agent Provided Report a problem | ||
| 8/1/2021 | Pending sale | $414,900$200/sqft |
Source: NTREIS #14629897 Report a problem | ||
| 7/23/2021 | Listed for sale | $414,900$200/sqft |
Source: NTREIS #14629897 Report a problem | ||
Public tax history
Tax history is unavailable.
Neighborhood: Westridge
Nearby homes
- $455,3003 bd2 ba2k sqft10420 Old Eagle River Ln, McKinney, TX 75070Off Market

- $495,7004 bd4 ba2.6k sqft10424 Old Eagle River Ln, McKinney, TX 75072Off Market
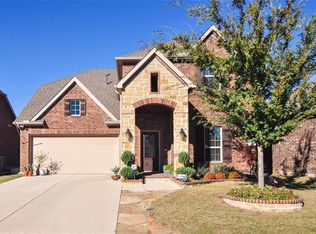
- $485,3003 bd2 ba2.4k sqft10416 Old Eagle River Ln, McKinney, TX 75072Off Market
- $--4 bd3 ba3.2k sqft10412 Old Eagle River Ln, McKinney, TX 75072Sold
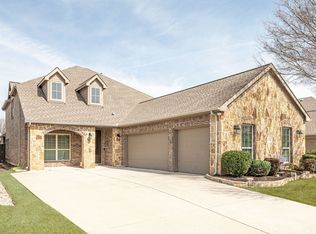
- $448,8003 bd2 ba2k sqft10428 Old Eagle River Ln, McKinney, TX 75072Off Market
- $497,6004 bd2 ba2.2k sqft10501 Wagon Wheel Way, McKinney, TX 75070Off Market
- $554,8004 bd4 ba2.8k sqft417 Tanner, McKinney, TX 75070Off Market
- $527,3004 bd2 ba2.6k sqft10505 Wagon Wheel Way, McKinney, TX 75072Off Market
Nearby schools
GreatSchools rating
- 8/10Jack and June Furr Elementary SchoolGrades: PK-5Distance: 0.4 mi
- 9/10Bill Hays MiddleGrades: 6-8Distance: 1.6 mi
- 8/10Rock Hill High SchoolGrades: 9-12Distance: 1.1 mi
Schools provided by the listing agent
- Elementary: Jack and June Furr
- Middle: Bill Hays
- High: Rock Hill
- District: Prosper ISD
Source: NTREIS. This data may not be complete. We recommend contacting the local school district to confirm school assignments for this home.
Get a cash offer in 3 minutes
Find out how much your home could sell for in as little as 3 minutes with a no-obligation cash offer.
Estimated market value
$446,700
Get a cash offer in 3 minutes
Find out how much your home could sell for in as little as 3 minutes with a no-obligation cash offer.
Estimated market value
$446,700
- Texas
- Collin County
- McKinney
- 75072
- Westridge
- 10420 Old Eagle River Ln
