Skip main navigation
Sold for $410,000
  • $410,000

    10413 W Hampden Avenue #202, Lakewood, CO 80227

    3beds
    1,320sqft
    Condominium
    Built in 2004
    -- sqft lot
    $387,600 Zestimate®
    $311/sqft
    $2,445 Estimated rent

    Home value

    $387,600

    $368,000 - $407,000

    $2,445/mo

    Zestimate® history
    Loading
    Loading...

    Owner options

    List your home for rent

    $2,445/mo

    Rent Zestimate®

    Find your next renter with Zillow Rental Manager. Plus, with online applications, you can quickly screen prospective tenants – for free.

    Learn more

    $2,445/mo

    Rent Zestimate®

    Refinance and save

    $2,739/mo

    Est. payment

    Refinancing to a lower rate could help reduce your monthly payments and save thousands over the life of the loan.

    See today's rates

    $2,739/mo

    Est. payment

    Explore your selling options

    Work with a Zillow partner agent

    Leverage their expertise and Zillow's premium Showcase listings to get your home seen by more buyers.

    Get started

    List with your own agent

    Get your home in front of millions of buyers by listing it on Zillow.

    Learn how to do it

    Sell it yourself

    Take full control of how buyers see your home on Zillow by listing For Sale by Owner (FSBO).

    List your home

    What's special

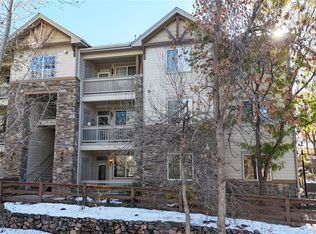
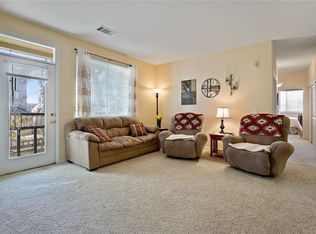
    This penthouse unit complete with 3 bedrooms, 2 bathrooms, a spacious open concept kitchen/dining/living room and an in -unit laundry closet. The kitchen and both bathrooms have new quartz countertops. The huge master bedroom has a walk-in closet and ensuite bathroom. Wood floors throughout the main living areas and newer carpet in the bedrooms. The entire unit has vaulted ceilings. The balcony has a view of the community greenspace and beautiful greenery with room for outdoor living and extra storage. The community has a clubhouse pool and paved walking pathways throughout the community lush with mature trees and well-maintained greenspaces. Makes for the perfect low maintenance home or investment property!

    Zillow last checked:

    Listing updated:

    Listed by:

    Magdalena Hanneman 303-905-5275 Maggie.Hanneman@Equity-USA.com,

    Equity Colorado Real Estate

    Bought with:

    Murray Shykind, 100028358

    Colorado Home Agents

    Source: REcolorado as distributed by MLS GRID,MLS#: 7509150MLS Logo

    Facts & features

    Interior

    Bedrooms & bathrooms
    • Bedrooms: 3
    • Bathrooms: 2
    • Full bathrooms: 2
    • Main level bathrooms: 2
    • Main level bedrooms: 3
    Bedroom
    • Description: Master With Walk In Closet
    • Level: Main
    Bedroom
    • Level: Main
    Bedroom
    • Level: Main
    Bathroom
    • Description: Master Ensuite Bathroom
    • Level: Main
    Bathroom
    • Level: Main
    Dining room
    • Description: Open Concept
    • Level: Main
    Kitchen
    • Description: Open Concept
    • Level: Main
    Living room
    • Description: Open Concept
    • Level: Main
    Heating
    • Forced Air
    Cooling
    • Central Air
    Appliances
    • Included: Dryer, Microwave, Oven, Washer
    • Laundry: In Unit, Laundry Closet
    Features
    • Ceiling Fan(s), Quartz Counters, Vaulted Ceiling(s), Walk-In Closet(s)
    • Flooring: Carpet, Tile, Wood
    • Has basement: No
    • Number of fireplaces: 1
    • Fireplace features: Gas, Living Room
    • Common walls with other units/homes: 1 Common Wall
    Interior area
    • Total structure area: 1,320
    • Total interior livable area: 1,320 sqft
    • Finished area above ground: 1,320

    Property

    Parking
    • Total spaces: 2
    • Details: Reserved Spaces: 2
    Features
    • Levels: Two
    • Stories: 2
    • Entry location: Corridor Access
    • Patio & porch: Covered, Patio
    • Exterior features: Balcony
    • Pool features: Outdoor Pool
    Details
    • Parcel number: 445066
    • Special conditions: Standard

    Construction

    Type & style
    • Home type: Condo
    • Property subtype: Condominium
    • Attached to another structure: Yes
    Materials
    • Frame, Stone
    • Roof: Composition
    Condition
    • Updated/Remodeled
    • Year built: 2004

    Utilities & green energy

    • Sewer: Public Sewer
    • Water: Public
    • Utilities for property: Cable Available, Electricity Connected

    Community & HOA

    Community
    • Subdivision: Preserve At Weaver Creek
    HOA
    • Has HOA: Yes
    • Amenities included: Clubhouse, Parking, Pool, Trail(s)
    • Services included: Insurance, Irrigation, Maintenance Grounds, Maintenance Structure, Recycling, Road Maintenance, Sewer, Snow Removal, Trash, Water
    • HOA fee: $336 monthly
    • HOA name: Preserve at Weaver Creek
    • HOA phone: 303-933-6279
    Location
    • Region: Lakewood

    Financial & listing details

    • Price per square foot: $311/sqft
    • Tax assessed value: $436,165
    • Annual tax amount: $2,429
    • Date on market: 5/1/2024
    • Listing terms: 1031 Exchange,Cash,Conventional,FHA,VA Loan
    • Exclusions: Sellers Personal Property Excluded murphy Bed In 3rd Bedroom Is Negotiable
    • Ownership: Individual
    • Electric utility on property: Yes
    • Road surface type: Paved

    Price history

    DateEventPrice
    7/23/2024Sold$410,000+2.5%$311/sqft
    Source: REcolorado as distributed by MLS GRID #7509150 Report a problem
    6/24/2024Pending sale$400,000$303/sqft
    Source: REcolorado as distributed by MLS GRID #7509150 Report a problem
    5/29/2024Price change$400,000-2.4%$303/sqft
    Source: REcolorado as distributed by MLS GRID #7509150 Report a problem
    5/20/2024Price change$410,000-2.4%$311/sqft
    Source: REcolorado as distributed by MLS GRID #7509150 Report a problem
    5/1/2024Listed for sale$420,000+52.7%$318/sqft
    Source: REcolorado as distributed by MLS GRID #7509150 Report a problem
    8/28/2017Sold$275,000$208/sqft
    Source: Public Record Report a problem
    7/1/2017Listed for sale$275,000+62.7%$208/sqft
    Source: HomeSmart Realty Group #2539340 Report a problem
    11/24/2003Sold$169,011$128/sqft
    Source: Public Record Report a problem

    Public tax history

    YearProperty taxesTax assessment
    2025$2,445 +0.6%$27,260 +16.1%
    2024$2,429 +10.5%$23,489
    2023$2,198 -1.3%$23,489 +13.1%
    2022$2,227 -2.4%$20,761 -2.8%
    2021$2,283 $21,359 -2.7%
    2020$2,283 +1.3%$21,955
    2019$2,254 +46%$21,955 +50.9%
    2018$1,544 $14,548
    2017$1,544 +2.7%$14,548 -4.3%
    2016$1,504 $15,197
    2015$1,504 +20%$15,197 +29.8%
    2014$1,253 -7.5%$11,710
    2013$1,355 +1.8%$11,710 -8.4%
    2012$1,331 -8.1%$12,777
    2011$1,448 -0.1%$12,777 -8.7%
    2010$1,449 -2.6%$13,990
    2009$1,487 +0.2%$13,990 -2.4%
    2008$1,485 +0.7%$14,330
    2007$1,475 +2.1%$14,330 +1.8%
    2006$1,445 -0.2%$14,080 +2.2%
    2005$1,447 +6973.9%$13,780
    2004$20 $13,780
    Find assessor info on the county website

    Neighborhood: 80227

    Nearby schools

    GreatSchools rating
    Schools provided by the listing agent
    • Elementary: Bear Creek
    • Middle: Carmody
    • High: Bear Creek
    • District: Jefferson County R-1

    Source: REcolorado as distributed by MLS GRID. This data may not be complete. We recommend contacting the local school district to confirm school assignments for this home.

    Get a cash offer in 3 minutes
    Find out how much your home could sell for in as little as 3 minutes with a no-obligation cash offer.
    Estimated market value
    $387,600
    Get a cash offer in 3 minutes
    Find out how much your home could sell for in as little as 3 minutes with a no-obligation cash offer.
    Estimated market value
    $387,600