Skip main navigation
Off market
  • $569,000

    10414 Silver Creek Ct, Spotsylvania, VA 22553

    4beds
    2,828sqft
    SingleFamily
    Built in 2005
    8,250 Square Feet Lot
    $569,000 Zestimate®
    $201/sqft
    $2,991 Estimated rent

    Home value

    $569,000

    $541,000 - $597,000

    $2,991/mo

    Zestimate® history
    Loading
    Loading...

    Owner options

    List your home for rent

    $2,991/mo

    Rent Zestimate®

    Find your next renter with Zillow Rental Manager. Plus, with online applications, you can quickly screen prospective tenants – for free.

    Learn more

    $2,991/mo

    Rent Zestimate®

    Refinance and save

    $3,394/mo

    Est. payment

    Refinancing to a lower rate could help reduce your monthly payments and save thousands over the life of the loan.

    See today's rates

    $3,394/mo

    Est. payment

    Explore your selling options

    Work with a Zillow partner agent

    Leverage their expertise and Zillow's premium Showcase listings to get your home seen by more buyers.

    Get started

    List with your own agent

    Get your home in front of millions of buyers by listing it on Zillow.

    Learn how to do it

    Sell it yourself

    Take full control of how buyers see your home on Zillow by listing For Sale by Owner (FSBO).

    List your home

    What's special

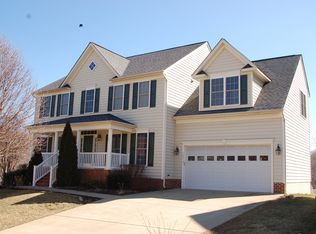
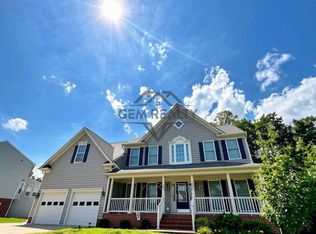
    Are you seeking the PERFECT suburbanite lifestyle? No need to look any further, we have it for you right here at 10414 Silver Creek Ct in the wonderful Breckenridge community. Absolutely move-in ready~Simply unpack, head to the pool, and kick-up your feet! ~~ You would be extremely hard-pressed to find a better location than this BEAUTIFUL home at 10414 Silver Creek Ct. The location is sensational in terms of access to shopping, dining, commuting and so much more. But even better than that is this home~s location within the community. ~~ Situated just two doors away from the community pool, you can be from your door to the water in literally just a couple minutes. If playgrounds are important, then you will find one right across the cul-de-sac, again just a couple minutes walk from your door. And, yes, I said cul-de-sac, no through street here.~- This beauty is packed full of features that are ready made for today~s stylish buyer, including a wonderful tree deck for outdoor entertaining, fenced backyard, vinyl wrapped country front porch, a huge, bright and airy sunroom, a massive master suite, with a walk-in closet the size of a small bedroom, and a jetted soaking tub and separate shower. The gourmet kitchen is a home chef~s dream, with an abundance of granite counters, double oven, tile backsplash, and a giant kitchen island with bar seating. The open floor plan is fabulous with the sunroom and the family room off of the kitchen, and that fireplace is just gorgeous. To top it off there is a room in the basement that could make a great home office or could be used as a fifth bedroom (not to code), and a full bath in the basement as well. Plus, a lot of room to grow and expand in the basement as you see fit. ~- Recent upgrades, replacements and improvements: 2020 - Dishwasher2020 - Water heater2017 - Upstairs air handlerLast 5 years - Refrigerator and microwave2019 - New fence2020 - New fans2019 - Basement wired2020 - New paint and carpet2020 - Refurbished kitchen cabinets2020 - New recessed lighting in kitchenBack deck - Trex decking & vinyl wrappingFront porch - Vinyl wrapping ~- You MUST see this one today!!

    This property is not currently displayed as for sale or rent on Zillow. This may be different from what's on other websites or public sources.

    Facts & features

    Interior

    Bedrooms & bathrooms
    • Bedrooms: 4
    • Bathrooms: 4
    • Full bathrooms: 3
    • 1/2 bathrooms: 1
    Heating
    • Forced air
    Cooling
    • Central
    Appliances
    • Included: Dishwasher, Dryer, Freezer, Garbage disposal, Range / Oven, Refrigerator, Washer
    Features
    • Ceiling Fan(s), Kitchen Island, Recessed Lighting, Walk-In Closet(s), Soaking Tub, Carpet, Open Floorplan, Wood Floors, Formal/Separate Dining Room, Master Bath(s), Kitchen - Gourmet, Family Room Off Kitchen, Stall Shower
    • Flooring: Hardwood
    • Basement: Partially finished
    • Has fireplace: Yes
    Interior area
    • Total interior livable area: 2,828 sqft

    Property

    Parking
    • Total spaces: 2
    • Parking features: Garage - Attached
    Features
    • Exterior features: Vinyl
    • Pool features: Community
    Lot
    • Size: 8,250 Square Feet
    Details
    • Parcel number: 34F347
    • Special conditions: Standard

    Construction

    Type & style
    • Home type: SingleFamily
    • Architectural style: Colonial
    Materials
    • Frame
    • Roof: Composition
    Condition
    • Year built: 2005

    Community & HOA

    HOA
    • Has HOA: Yes
    • HOA fee: $62 monthly
    Location
    • Region: Spotsylvania

    Financial & listing details

    • Price per square foot: $201/sqft
    • Tax assessed value: $499,200
    • Annual tax amount: $3,666

    Price history

    DateEventPrice
    9/15/2020Sold$446,000-0.9%$158/sqft
    Source: Agent Provided Report a problem
    8/10/2020Price change$449,900-1.8%$159/sqft
    Source: Coldwell Banker Elite #VASP223640 Report a problem
    7/18/2020Listed for sale$458,000-10%$162/sqft
    Source: Coldwell Banker Elite #VASP223640 Report a problem
    6/1/2018Sold$508,995+2.5%$180/sqft
    Source: Public Record Report a problem
    8/1/2005Sold$496,798$176/sqft
    Source: Public Record Report a problem

    Public tax history

    YearProperty taxesTax assessment
    2025$3,666 $499,200
    2024$3,666 +13.8%$499,200 +19.6%
    2023$3,221 +4.6%$417,400
    2022$3,079 +8.7%$417,400 +19.3%
    2021$2,832 $349,900
    2020$2,832 -2%$349,900 +2.6%
    2019$2,890 +1.7%$341,100
    2018$2,841 +2.1%$341,100 +4.2%
    2017$2,783 $327,400
    2016-- $327,400 +3.7%
    2015-- $315,700
    2014-- $315,700 +4.9%
    2013-- $300,900
    2012-- $300,900
    Find assessor info on the county website

    Neighborhood: 22553

    Nearby schools

    GreatSchools rating
    Schools provided by the listing agent
    • District: SPOTSYLVANIA COUNTY PUBLIC SCHOOLS

    Source: The MLS. This data may not be complete. We recommend contacting the local school district to confirm school assignments for this home.

    Get a cash offer in 3 minutes
    Find out how much your home could sell for in as little as 3 minutes with a no-obligation cash offer.
    Estimated market value
    $569,000
    Get a cash offer in 3 minutes
    Find out how much your home could sell for in as little as 3 minutes with a no-obligation cash offer.
    Estimated market value
    $569,000