Luxury Living Meets Ultimate Entertainer’s Dream
Welcome To 10414 Peakview Place—Where Luxurious Interiors And Unforgettable Outdoor Experiences Define Everyday Living. Nestled In A Desirable Littleton Neighborhood, This Elegant Home Features High-End Finishes, Soaring Ceilings, And Rich Hardwood Floors Throughout. The Open-Concept Layout Includes A Gourmet Kitchen With Quartz Countertops, Custom Cabinetry, And Premium Appliances—Perfect For Both Entertaining And Daily Living.
The Spacious Primary Suite Offers A Spa-Like Retreat With A Soaking Tub, Oversized Shower, And Walk-In Closet. Multiple Living Spaces Provide Comfort And Flexibility For Any Lifestyle.
Step Outside To Your Private Resort-Style Backyard—An Entertainer’s Paradise. Relax By The In-Ground Pool, Soak In The Hot Tub, Or Host Gatherings In The Fully Equipped Outdoor Kitchen, Complete With Built-In Grill, Bar Seating, And Prep Space. It’s The Ultimate “Fun House” Experience.
Adding Incredible Value And Potential, The Home Also Includes A Huge Unfinished Basement—Ready To Be Transformed Into A Home Theater, Gym, Guest Suite, Or Anything You Envision.
With A Three-Car Garage, Professionally Landscaped Yard, And Close Proximity To Top-Rated Schools, Parks, And Amenities, 10414 Peakview Place Offers The Perfect Blend Of Comfort, Style, And Future Opportunity. Visit Our Virtual Tour at https://tours.goodkarmaphoto.com/public/vtour/display/2341240#!/ Or Schedule Your Private Tour Today!
Sold for $885,000
$885,000
10414 W Peakview Place, Littleton, CO 80127
3beds
4,148sqft
Single Family Residence
Built in 2000
8,189 Square Feet Lot
$871,400 Zestimate®
$213/sqft
$4,532 Estimated rent
Home value
$871,400
$819,000 - $932,000
$4,532/mo
Zestimate® history
Owner options
List your home for rent
$4,532/mo
Rent Zestimate®
Find your next renter with Zillow Rental Manager. Plus, with online applications, you can quickly screen prospective tenants – for free.
$4,532/mo
Rent Zestimate®
Refinance and save
$5,187/mo
Est. payment
Refinancing to a lower rate could help reduce your monthly payments and save thousands over the life of the loan.
$5,187/mo
Est. payment
Explore your selling options
Work with a Zillow partner agent
Leverage their expertise and Zillow's premium Showcase listings to get your home seen by more buyers.
Get startedList with your own agent
Get your home in front of millions of buyers by listing it on Zillow.
Learn how to do itSell it yourself
Take full control of how buyers see your home on Zillow by listing For Sale by Owner (FSBO).
List your homeWhat's special
Zillow last checked:
Listing updated:
Listed by:
Guy Nahmiach 303-999-5789 TheGuy@KW.com,
Keller Williams Realty Urban Elite
Bought with:
Kimber Dempsey, 100072466
Realty One Group Premier
Source: REcolorado as distributed by MLS GRID,MLS#: 5761453
Facts & features
Interior
Bedrooms & bathrooms
- Bedrooms: 3
- Bathrooms: 3
- Full bathrooms: 2
- 1/2 bathrooms: 1
- Main level bathrooms: 1
Primary bedroom
- Level: Upper
Bedroom
- Level: Upper
Bedroom
- Level: Upper
Primary bathroom
- Level: Upper
Bathroom
- Level: Upper
Bathroom
- Level: Main
Dining room
- Level: Main
Exercise room
- Level: Basement
Family room
- Level: Main
Kitchen
- Level: Main
Laundry
- Level: Main
Workshop
- Level: Main
Heating
- Forced Air, Natural Gas
Cooling
- Air Conditioning-Room, Central Air
Appliances
- Included: Bar Fridge, Dishwasher, Disposal, Dryer, Freezer, Gas Water Heater, Microwave, Oven, Range, Range Hood, Refrigerator, Self Cleaning Oven, Washer, Wine Cooler
Features
- Ceiling Fan(s), Eat-in Kitchen, High Ceilings, Kitchen Island, Open Floorplan, Pantry, Primary Suite, Quartz Counters, Smart Thermostat, Smoke Free, Solid Surface Counters, Stone Counters, Vaulted Ceiling(s), Walk-In Closet(s), Wet Bar
- Flooring: Carpet, Stone, Tile, Wood
- Windows: Double Pane Windows
- Basement: Bath/Stubbed,Full,Interior Entry,Sump Pump,Unfinished
Interior area
- Total structure area: 4,148
- Total interior livable area: 4,148 sqft
- Finished area above ground: 2,685
- Finished area below ground: 0
Property
Parking
- Total spaces: 3
- Parking features: Asphalt, Heated Garage, Oversized, Storage
- Attached garage spaces: 3
Features
- Levels: Two
- Stories: 2
- Patio & porch: Covered, Deck, Front Porch, Patio
- Exterior features: Barbecue, Dog Run, Garden, Gas Grill, Gas Valve, Lighting, Playground, Private Yard, Rain Gutters, Water Feature
- Has private pool: Yes
- Pool features: Outdoor Pool, Private
- Has spa: Yes
- Spa features: Spa/Hot Tub, Heated
- Fencing: Full
Lot
- Size: 8,189 Square Feet
- Features: Cul-De-Sac, Landscaped
Details
- Parcel number: 428898
- Zoning: P-D
- Special conditions: Standard
Construction
Type & style
- Home type: SingleFamily
- Architectural style: Traditional
- Property subtype: Single Family Residence
Materials
- Concrete, Wood Siding
- Foundation: Concrete Perimeter
- Roof: Composition
Condition
- Updated/Remodeled
- Year built: 2000
Utilities & green energy
- Electric: 110V
- Sewer: Public Sewer
- Water: Public
- Utilities for property: Cable Available, Electricity Connected, Natural Gas Connected
Community & HOA
Community
- Security: Carbon Monoxide Detector(s), Smoke Detector(s)
- Subdivision: Terra Vista
HOA
- Has HOA: Yes
- Services included: Trash
- HOA fee: $110 monthly
- HOA name: Terra Vista Homeowners Association
- HOA phone: 303-933-6274
Location
- Region: Littleton
Financial & listing details
- Price per square foot: $213/sqft
- Tax assessed value: $936,036
- Annual tax amount: $5,323
- Date on market: 8/1/2025
- Listing terms: 1031 Exchange,Cash,Conventional,VA Loan
- Exclusions: Staging And Personal Belongings.
- Ownership: Individual
- Electric utility on property: Yes
- Road surface type: Paved
Price history
| Date | Event | Price |
|---|---|---|
| 9/5/2025 | Sold | $885,000-1.1%$213/sqft |
Source:  REcolorado as distributed by MLS GRID #5761453 Report a problem REcolorado as distributed by MLS GRID #5761453 Report a problem | ||
| 8/9/2025 | Pending sale | $895,000$216/sqft |
Source: REcolorado as distributed by MLS GRID #5761453 Report a problem | ||
| 8/1/2025 | Listed for sale | $895,000+8.5%$216/sqft |
Source: REcolorado as distributed by MLS GRID #5761453 Report a problem | ||
| 12/28/2021 | Sold | $825,000+96.4%$199/sqft |
Source: Public Record Report a problem | ||
| 10/6/2021 | Listing removed | -- |
Source: Zillow Rental Network Premium Report a problem | ||
| 9/4/2021 | Price change | $3,595-2.7%$1/sqft |
Source: Zillow Rental Network Premium Report a problem | ||
| 8/27/2021 | Listed for rent | $3,695$1/sqft |
Source: Zillow Rental Network Premium Report a problem | ||
| 8/7/2019 | Sold | $420,000-11.6%$101/sqft |
Source: Public Record Report a problem | ||
| 8/7/2019 | Listed for sale | $475,000$115/sqft |
Source: RE/MAX Professionals #4490331 Report a problem | ||
| 7/31/2019 | Pending sale | $475,000$115/sqft |
Source: RE/MAX Professionals #4490331 Report a problem | ||
| 6/28/2019 | Price change | $475,000-7.8%$115/sqft |
Source: RE/MAX Professionals #4490331 Report a problem | ||
| 6/20/2019 | Pending sale | $515,000$124/sqft |
Source: RE/MAX Professionals #4490331 Report a problem | ||
| 6/8/2019 | Price change | $515,000-12.3%$124/sqft |
Source: RE/MAX Professionals #4490331 Report a problem | ||
| 6/4/2019 | Listed for sale | $587,000$142/sqft |
Source: RE/MAX Professionals #4490331 Report a problem | ||
| 5/21/2019 | Pending sale | $587,000$142/sqft |
Source: RE/MAX Professionals #4490331 Report a problem | ||
| 5/18/2019 | Listed for sale | $587,000+70.6%$142/sqft |
Source: RE/MAX Professionals #4490331 Report a problem | ||
| 1/6/2004 | Sold | $344,000+21.6%$83/sqft |
Source: Public Record Report a problem | ||
| 7/20/1999 | Sold | $282,922$68/sqft |
Source: Public Record Report a problem | ||
Public tax history
| Year | Property taxes | Tax assessment |
|---|---|---|
| 2025 | $5,323 +0% | $58,502 +7.7% |
| 2024 | $5,320 +37.1% | $54,324 |
| 2023 | $3,879 -1.3% | $54,324 +39.7% |
| 2022 | $3,929 -2.3% | $38,891 -2.8% |
| 2021 | $4,021 | $40,010 -2.5% |
| 2020 | $4,021 +1.3% | $41,039 |
| 2019 | $3,971 +8.1% | $41,039 +12% |
| 2018 | $3,672 | $36,648 |
| 2017 | $3,672 +6.6% | $36,648 +2.1% |
| 2016 | $3,445 +100% | $35,879 |
| 2015 | $1,723 -48.5% | $35,879 +20.1% |
| 2014 | $3,348 +12.7% | $29,871 |
| 2013 | $2,970 +1.9% | $29,871 +0.7% |
| 2012 | $2,914 -5.9% | $29,671 |
| 2011 | $3,097 +0.1% | $29,671 -6.5% |
| 2010 | $3,095 -3.6% | $31,740 |
| 2009 | $3,209 +0.4% | $31,740 -3.3% |
| 2008 | $3,197 +8.9% | $32,810 |
| 2007 | $2,936 +2.4% | $32,810 +10.2% |
| 2006 | $2,868 -5.8% | $29,760 -3.7% |
| 2005 | $3,044 +8.3% | $30,900 |
| 2004 | $2,811 +0.1% | $30,900 |
| 2003 | $2,808 +1.7% | $30,900 +1.5% |
| 2002 | $2,762 -4.5% | $30,430 +4.7% |
| 2001 | $2,892 +259.1% | $29,070 |
| 2000 | $805 | $29,070 |
Find assessor info on the county website
Neighborhood: 80127
Nearby homes
- $855,9003 bd3 ba2.6k sqft10413 W Peakview Pl, Littleton, CO 80127Off Market
- $830,0004 bd4 ba3.9k sqft10434 W Peakview Pl, Littleton, CO 80127Sold
- $807,1004 bd4 ba2.7k sqft10433 W Peakview Pl, Littleton, CO 80127Off Market
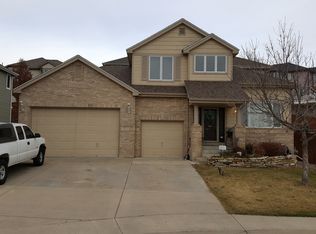
- $896,6004 bd4 ba4.1k sqft10454 W Peakview Pl, Littleton, CO 80127Off Market
- $836,7005 bd4 ba3.3k sqft10453 W Peakview Pl, Littleton, CO 80127Off Market
- $954,1003 bd3 ba2.9k sqft10416 W Walker Pl, Littleton, CO 80127Off Market
- $783,5004 bd3 ba2.4k sqft10426 W Walker Pl, Littleton, CO 80127Off Market
- $547,9003 bd3 ba2k sqft6482 S Miller St, Littleton, CO 80127Off Market
Nearby schools
GreatSchools rating
- 5/10Powderhorn Elementary SchoolGrades: PK-5Distance: 1.1 mi
- 5/10Summit Ridge Middle SchoolGrades: 6-8Distance: 0.9 mi
- 8/10Dakota Ridge Senior High SchoolGrades: 9-12Distance: 1.9 mi
Schools provided by the listing agent
- Elementary: Powderhorn
- Middle: Summit Ridge
- High: Dakota Ridge
- District: Jefferson County R-1
Source: REcolorado as distributed by MLS GRID. This data may not be complete. We recommend contacting the local school district to confirm school assignments for this home.
Get a cash offer in 3 minutes
Find out how much your home could sell for in as little as 3 minutes with a no-obligation cash offer.
Estimated market value
$871,400
Get a cash offer in 3 minutes
Find out how much your home could sell for in as little as 3 minutes with a no-obligation cash offer.
Estimated market value
$871,400
- Colorado
- Jefferson County
- Littleton
- 80127
- 10414 W Peakview Place
Nearby cities
Nearby neighborhoods
Nearby zip codes
Other Littleton Topics
