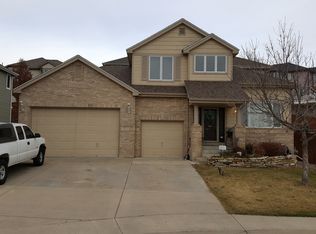
Welcome to your dream home in the highly sought-after Terra Vista community! This large, traditional two-story residence combines classic charm with modern updates, making it the perfect retreat. Enjoy peace of mind with a brand new roof, gutters, exterior paint, and brand new carpet in the family room along with newer windows, furnace, A/C and water heater. Step into the grand two-story foyer, and enjoy all of the space that this stately floor plan has to offer, including a main floor office with solid oak and glass french doors, a main floor powder room, laundry/mud room, and cozy family room with a gas fireplace and new french doors that lead out onto the freshly painted covered deck. Savor gorgeous sunsets from your southwest-facing patio, with stunning views of the foothills as your backdrop. Step into the eat-in kitchen complete with kitchen island, built-in oven and microwave, electric cooktop and ample cabinet space. Continue into the formal dining and spacious living room, perfect for entertaining and hosting large gatherings. Upstairs, you'll find four bedrooms, including a gorgeous primary retreat featuring vaulted ceilings, a freshly painted five piece primary bath with upgraded soaker tub and a large walk-in closet. The three other bedrooms are also large and share a full bath with double sinks and an extra linen closet. In the fully finished garden level basement, entertain with ease with a pool table, wet bar, and rec room and enjoy the extra 3/4 bathroom and tucked-away workshop and storage area. Nestled in a quiet cul-de-sac on an oversized corner lot, this home offers tranquility while being conveniently close to a variety of restaurants, the Meadows Golf Club, Lilly Gulch Rec Center, C-470, Chatfield State Park and so much more. Don’t miss this opportunity to own this beautiful home in Terra Vista, where you can enjoy a blend of traditional elegance and contemporary convenience. Now priced to SELL at $830,000! Set a showing today!
Sold for $830,000
Street View
$830,000
10434 W Peakview Place, Littleton, CO 80127
4beds
3,945sqft
Single Family Residence
Built in 2000
7,000 Square Feet Lot
$843,700 Zestimate®
$210/sqft
$4,325 Estimated rent
Home value
$843,700
$802,000 - $886,000
$4,325/mo
Zestimate® history
Owner options
List your home for rent
$4,325/mo
Rent Zestimate®
Find your next renter with Zillow Rental Manager. Plus, with online applications, you can quickly screen prospective tenants – for free.
$4,325/mo
Rent Zestimate®
Refinance and save
$3,962/mo
Est. payment
Refinancing to a lower rate could help reduce your monthly payments and save thousands over the life of the loan.
$3,962/mo
Est. payment
Explore your selling options
Work with a Zillow partner agent
Leverage their expertise and Zillow's premium Showcase listings to get your home seen by more buyers.
Get startedList with your own agent
Get your home in front of millions of buyers by listing it on Zillow.
Learn how to do itSell it yourself
Take full control of how buyers see your home on Zillow by listing For Sale by Owner (FSBO).
List your homeWhat's special
Zillow last checked:
Listing updated:
Listed by:
Kate Otto 303-915-7310 kate.otto@porchlightgroup.com,
Porchlight Real Estate Group,
Allison Nuanes 720-989-5763,
Porchlight Real Estate Group
Bought with:
Erika Roberg, 100057073
Realty One Group Premier
Source: REcolorado as distributed by MLS GRID,MLS#: 5470451
Facts & features
Interior
Bedrooms & bathrooms
- Bedrooms: 4
- Bathrooms: 4
- Full bathrooms: 2
- 3/4 bathrooms: 1
- 1/2 bathrooms: 1
- Main level bathrooms: 1
Primary bedroom
- Description: Vaulted Ceilings, Ample Light And Adjoins To A Spacious Walk-In Closet, Mountain Vi8ews
- Level: Upper
- Area: 253 Square Feet
- Dimensions: 23 x 11
Bedroom
- Description: Pella Wood Windows, Mountain Views
- Level: Upper
- Area: 180 Square Feet
- Dimensions: 15 x 12
Bedroom
- Description: Pella Wood Windows, Mountain Views
- Level: Upper
- Area: 143 Square Feet
- Dimensions: 13 x 11
Bedroom
- Description: Pella Wood Windows, Custom Window Treatments
- Level: Upper
- Area: 136.5 Square Feet
- Dimensions: 13 x 10.5
Primary bathroom
- Description: Five Piece With Upgraded Soaker Tub And Fresh Paint
- Level: Upper
- Area: 160 Square Feet
- Dimensions: 16 x 10
Bathroom
- Description: Hardwood Floors
- Level: Main
- Area: 21 Square Feet
- Dimensions: 7 x 3
Bathroom
- Description: With Linen Closet
- Level: Upper
- Area: 63 Square Feet
- Dimensions: 9 x 7
Bathroom
- Description: Full Egress Window
- Level: Basement
- Area: 84 Square Feet
- Dimensions: 12 x 7
Dining room
- Description: Perfect For Entertaining Large Parties
- Level: Main
- Area: 156 Square Feet
- Dimensions: 13 x 12
Family room
- Description: Brand New Carpet, A Gas Log Fireplace And New French Doors That Lead Out Onto The Freshly Painted Patio
- Level: Main
- Area: 350 Square Feet
- Dimensions: 25 x 14
Great room
- Description: Plus 12x8, Full Daylight Windows With Pella Wood Windows
- Level: Basement
- Area: 294 Square Feet
- Dimensions: 21 x 14
Kitchen
- Description: Eat-In Kitchen With Breakfast Nook 7x12, Pella Wood Windows
- Level: Main
- Area: 144 Square Feet
- Dimensions: 12 x 12
Laundry
- Description: With Built-In Cabinetry, Utility Sink And Mud Room
- Level: Main
- Area: 70 Square Feet
- Dimensions: 10 x 7
Living room
- Description: Beautiful Bay Window With Wood Pella Windows And Custom Window Treatments
- Level: Main
- Area: 290 Square Feet
- Dimensions: 20 x 14.5
Office
- Description: French Doors, Pella Wood Windows, Custom Window Treatments
- Level: Main
- Area: 100 Square Feet
- Dimensions: 10 x 10
Utility room
- Level: Basement
- Area: 180 Square Feet
- Dimensions: 10 x 18
Workshop
- Level: Basement
- Area: 240 Square Feet
- Dimensions: 12 x 20
Heating
- Forced Air
Cooling
- Attic Fan, Central Air
Appliances
- Included: Cooktop, Dishwasher, Disposal, Microwave, Oven, Range, Refrigerator
Features
- Ceiling Fan(s), High Ceilings, Kitchen Island, Open Floorplan, Pantry, Primary Suite, Radon Mitigation System, Smoke Free, Walk-In Closet(s), Wet Bar
- Flooring: Carpet, Tile, Wood
- Windows: Bay Window(s), Window Treatments
- Basement: Daylight,Finished,Full,Sump Pump
- Number of fireplaces: 1
- Fireplace features: Family Room
Interior area
- Total structure area: 3,945
- Total interior livable area: 3,945 sqft
- Finished area above ground: 2,605
- Finished area below ground: 819
Property
Parking
- Total spaces: 2
- Parking features: Garage - Attached
- Attached garage spaces: 2
Features
- Levels: Two
- Stories: 2
- Patio & porch: Covered, Deck
- Exterior features: Private Yard
- Fencing: Full
- Has view: Yes
- View description: Mountain(s)
Lot
- Size: 7,000 Square Feet
Details
- Parcel number: 428897
- Zoning: P-D
- Special conditions: Standard
Construction
Type & style
- Home type: SingleFamily
- Property subtype: Single Family Residence
Materials
- Frame
Condition
- Year built: 2000
Utilities & green energy
- Sewer: Public Sewer
- Water: Public
Community & HOA
Community
- Subdivision: Terra Vista
HOA
- Has HOA: Yes
- HOA fee: $100 monthly
- HOA name: Terra Vista
- HOA phone: 303-933-6279
Location
- Region: Littleton
Financial & listing details
- Price per square foot: $210/sqft
- Tax assessed value: $785,056
- Annual tax amount: $3,447
- Date on market: 5/31/2024
- Listing terms: Cash,Conventional,FHA,VA Loan
- Exclusions: Staging Furniture
- Ownership: Individual
Price history
| Date | Event | Price |
|---|---|---|
| 10/10/2024 | Sold | $830,000$210/sqft |
Source:  REcolorado as distributed by MLS GRID #5470451 Report a problem REcolorado as distributed by MLS GRID #5470451 Report a problem | ||
| 9/12/2024 | Pending sale | $830,000$210/sqft |
Source: REcolorado as distributed by MLS GRID #5470451 Report a problem | ||
| 7/19/2024 | Price change | $830,000-1.2%$210/sqft |
Source: REcolorado as distributed by MLS GRID #5470451 Report a problem | ||
| 7/9/2024 | Listed for sale | $840,000$213/sqft |
Source: REcolorado as distributed by MLS GRID #5470451 Report a problem | ||
| 7/6/2024 | Pending sale | $840,000$213/sqft |
Source: REcolorado as distributed by MLS GRID #5470451 Report a problem | ||
| 6/20/2024 | Price change | $840,000-1.2%$213/sqft |
Source: REcolorado as distributed by MLS GRID #5470451 Report a problem | ||
| 5/31/2024 | Listed for sale | $850,000+191%$215/sqft |
Source: REcolorado as distributed by MLS GRID #5470451 Report a problem | ||
| 1/6/2000 | Sold | $292,096$74/sqft |
Source: Public Record Report a problem | ||
Public tax history
| Year | Property taxes | Tax assessment |
|---|---|---|
| 2025 | $3,448 +0% | $49,066 +17.1% |
| 2024 | $3,447 +5.6% | $41,893 |
| 2023 | $3,263 -1.3% | $41,893 +5.6% |
| 2022 | $3,305 -6.3% | $39,659 -2.8% |
| 2021 | $3,526 | $40,800 +13.4% |
| 2020 | $3,526 +1.3% | $35,990 |
| 2019 | $3,482 +3.6% | $35,990 +7.3% |
| 2018 | $3,362 | $33,555 |
| 2017 | $3,362 +6.8% | $33,555 +2.4% |
| 2016 | $3,147 +100% | $32,777 |
| 2015 | $1,574 -43% | $32,777 +19.9% |
| 2014 | $2,762 +0.4% | $27,333 |
| 2013 | $2,752 +1.9% | $27,333 -0.6% |
| 2012 | $2,700 -5.3% | $27,496 |
| 2011 | $2,853 +0.1% | $27,496 -6% |
| 2010 | $2,851 -5.3% | $29,240 |
| 2009 | $3,011 +0.4% | $29,240 -5% |
| 2008 | $3,000 +8.8% | $30,790 |
| 2007 | $2,756 +2.4% | $30,790 +10.2% |
| 2006 | $2,693 -3.5% | $27,940 -1.4% |
| 2005 | $2,791 +8.3% | $28,340 |
| 2004 | $2,578 -2.6% | $28,340 |
| 2003 | $2,646 +1.7% | $28,340 -1.2% |
| 2002 | $2,602 -3.2% | $28,670 +6.1% |
| 2001 | $2,688 +233.8% | $27,020 |
| 2000 | $805 | $27,020 |
Find assessor info on the county website
Neighborhood: 80127
Nearby homes
- $896,6004 bd4 ba4.1k sqft10454 W Peakview Pl, Littleton, CO 80127Off Market
- $885,0003 bd3 ba4.1k sqft10414 W Peakview Pl, Littleton, CO 80127Sold

- $717,1003 bd3 ba1.9k sqft10474 W Peakview Pl, Littleton, CO 80127Off Market
- $807,1004 bd4 ba2.7k sqft10433 W Peakview Pl, Littleton, CO 80127Off Market
- $855,9003 bd3 ba2.6k sqft10413 W Peakview Pl, Littleton, CO 80127Off Market
- $836,7005 bd4 ba3.3k sqft10453 W Peakview Pl, Littleton, CO 80127Off Market
- $867,6004 bd4 ba4.1k sqft10473 W Peakview Pl, Littleton, CO 80127Off Market
- $1,073,0005 bd4 ba3.9k sqft10494 W Peakview Pl, Littleton, CO 80127Off Market
Nearby schools
GreatSchools rating
- 5/10Powderhorn Elementary SchoolGrades: PK-5Distance: 1.1 mi
- 5/10Summit Ridge Middle SchoolGrades: 6-8Distance: 0.9 mi
- 8/10Dakota Ridge Senior High SchoolGrades: 9-12Distance: 1.9 mi
Schools provided by the listing agent
- Elementary: Powderhorn
- Middle: Summit Ridge
- High: Dakota Ridge
- District: Jefferson County R-1
Source: REcolorado as distributed by MLS GRID. This data may not be complete. We recommend contacting the local school district to confirm school assignments for this home.
Get a cash offer in 3 minutes
Find out how much your home could sell for in as little as 3 minutes with a no-obligation cash offer.
Estimated market value
$843,700
Get a cash offer in 3 minutes
Find out how much your home could sell for in as little as 3 minutes with a no-obligation cash offer.
Estimated market value
$843,700
- Colorado
- Jefferson County
- Littleton
- 80127
- 10434 W Peakview Place
Nearby cities
Nearby neighborhoods
Nearby zip codes
Other Littleton Topics
