Nestled in the breathtaking Texas Hill Country, this stunning 3,716 sq ft custom home at 10415 Kendall Canyon offers unparalleled luxury, privacy, and PANORAMIC ENDLESS VIEWS that stretch across rolling hills and vibrant sunsets. Perfectly designed for indoor-outdoor living, this 4-bed, 4.5-bath masterpiece blends modern elegance with rustic charm! Step through one of four custom iron doors into a grand entrance framed by a serene front courtyard with a gas fire pit - ideal for evening gatherings under the stars. The open-concept living space soars with 17 foot ceilings and custom wood beams, white oak wood floors, and 8-inch baseboards throughout, creating a warm yet sophisticated ambiance. At the heart of the home, a remote controlled gas fireplace anchors the expansive living room, seamlessly connected to the outdoors via a massive 16-ft bifold slider that floods the space with natural light and opens to resort-style entertaining. The gourmet kitchen is a chef's dream, featuring Jenn Air appliances which include a 48" commercial refrigerator, 48" 6-burner gas range with griddle, double ovens and a one of a kind vent hood. Seamless flow extends to the outdoor kitchen and sparkling pool with spa, where you can host unforgettable poolside dinners while soaking in the infinite Hill Country vistas.
Sold
Price Unknown
10415 Kendall Cyn, San Antonio, TX 78255
4beds
3,716sqft
Single Family Residence
Built in 2018
0.53 Acres Lot
$1,484,400 Zestimate®
$--/sqft
$6,408 Estimated rent
Home value
$1,484,400
$1.38M - $1.59M
$6,408/mo
Zestimate® history
Owner options
List your home for rent
$6,408/mo
Rent Zestimate®
Find your next renter with Zillow Rental Manager. Plus, with online applications, you can quickly screen prospective tenants – for free.
$6,408/mo
Rent Zestimate®
Refinance and save
$919/mo
Est. payment
Refinancing to a lower rate could help reduce your monthly payments and save thousands over the life of the loan.
$919/mo
Est. payment
Explore your selling options
Work with a Zillow partner agent
Leverage their expertise and Zillow's premium Showcase listings to get your home seen by more buyers.
Get startedList with your own agent
Get your home in front of millions of buyers by listing it on Zillow.
Learn how to do itSell it yourself
Take full control of how buyers see your home on Zillow by listing For Sale by Owner (FSBO).
List your homeWhat's special
Remote controlled gas fireplaceInfinite hill country vistasOutdoor kitchenPanoramic endless viewsOpen-concept living spaceWhite oak wood floorsGourmet kitchen
Zillow last checked:
Listing updated:
Listed by:
Kennedy Offoegbu TREC #682344 (213) 804-1110,
Next Space Realty
Source: LERA MLS,MLS#: 1919494
Facts & features
Interior
Bedrooms & bathrooms
- Bedrooms: 4
- Bathrooms: 5
- Full bathrooms: 4
- 1/2 bathrooms: 1
Primary bedroom
- Features: Walk-In Closet(s), Ceiling Fan(s), Full Bath
- Area: 320
- Dimensions: 20 x 16
Bedroom 2
- Area: 168
- Dimensions: 12 x 14
Bedroom 3
- Area: 182
- Dimensions: 14 x 13
Bedroom 4
- Area: 224
- Dimensions: 16 x 14
Primary bathroom
- Features: Tub/Shower Separate
- Area: 90
- Dimensions: 9 x 10
Kitchen
- Area: 240
- Dimensions: 20 x 12
Living room
- Area: 520
- Dimensions: 20 x 26
Heating
- Central, Natural Gas
Cooling
- Ceiling Fan(s), Two Central
Appliances
- Included: Built-In Oven, Microwave, Gas Cooktop, Refrigerator, Disposal, Dishwasher, Water Softener Owned, Double Oven, Tankless Water Heater
- Laundry: Main Level, Laundry Room, Washer Hookup, Dryer Connection
Features
- One Living Area, Liv/Din Combo, Eat-in Kitchen, Kitchen Island, Pantry, Game Room, High Ceilings, Open Floorplan, High Speed Internet, All Bedrooms Downstairs, Walk-In Closet(s), Master Downstairs, Ceiling Fan(s), Chandelier, Custom Cabinets
- Flooring: Ceramic Tile, Wood
- Windows: Double Pane Windows
- Has basement: No
- Attic: Pull Down Storage
- Number of fireplaces: 1
- Fireplace features: One
Interior area
- Total interior livable area: 3,716 sqft
Property
Parking
- Total spaces: 3
- Parking features: Three Car Garage, Garage Door Opener
- Garage spaces: 3
Features
- Levels: One
- Stories: 1
- Patio & porch: Covered
- Exterior features: Barbecue, Gas Grill, Sprinkler System, Outdoor Kitchen
- Has private pool: Yes
- Pool features: In Ground, Heated
- Has spa: Yes
- Spa features: Heated
- Fencing: Wrought Iron
- Has view: Yes
- View description: County VIew
Lot
- Size: 0.53 Acres
- Features: 1/2-1 Acre, Curbs
- Residential vegetation: Mature Trees
Details
- Parcel number: 046951220120
Construction
Type & style
- Home type: SingleFamily
- Architectural style: Contemporary
- Property subtype: Single Family Residence
Materials
- 4 Sides Masonry, Stucco
- Foundation: Slab
- Roof: Metal
Condition
- Pre-Owned
- New construction: No
- Year built: 2018
Details
- Builder name: UrbanLUX Builders
Utilities & green energy
- Electric: CPS
- Gas: CPS
- Sewer: Septic, Septic
- Water: SAWS, Water System
- Utilities for property: Cable Available, Private Garbage Service
Green energy
- Water conservation: Water-Smart Landscaping
Community & HOA
Community
- Security: Controlled Access
- Subdivision: Canyons At Scenic Loop
HOA
- Has HOA: Yes
- HOA fee: $919 annually
- HOA name: CANYONS AT SCENIC LOOP POA
Location
- Region: San Antonio
Financial & listing details
- Tax assessed value: $1,340,610
- Annual tax amount: $24,782
- Date on market: 10/31/2025
- Cumulative days on market: 33 days
- Listing terms: Conventional,VA Loan,Cash
- Road surface type: Paved
Price history
| Date | Event | Price |
|---|---|---|
| 12/22/2025 | Sold | -- |
Source:  LERA MLS #1919494 Report a problem LERA MLS #1919494 Report a problem | ||
| 12/3/2025 | Pending sale | $1,499,900$404/sqft |
Source: LERA MLS #1919494 Report a problem | ||
| 11/20/2025 | Contingent | $1,499,900$404/sqft |
Source: LERA MLS #1919494 Report a problem | ||
| 10/31/2025 | Listed for sale | $1,499,900$404/sqft |
Source: LERA MLS #1919494 Report a problem | ||
Public tax history
| Year | Property taxes | Tax assessment |
|---|---|---|
| 2025 | $15,216 -3.3% | $1,340,610 +7% |
| 2024 | $15,732 -1.1% | $1,253,337 +10% |
| 2023 | $15,906 -15.7% | $1,139,397 +10% |
| 2022 | $18,865 -5.3% | $1,035,815 +10% |
| 2021 | $19,928 | $941,650 +0.8% |
| 2020 | $19,928 +7.8% | $934,640 +8.8% |
| 2019 | $18,481 | $859,060 +494.8% |
| 2018 | $18,481 | $144,420 |
Find assessor info on the county website
Neighborhood: 78255
Nearby homes
- $1,236,3003 bd4 ba3.9k sqft10411 Kendall Cyn, San Antonio, TX 78255Off Market
- $1,407,2004 bd4 ba3.9k sqft10419 Kendall Cyn, San Antonio, TX 78255Off Market
- $--5 bd4 ba4.1k sqft10423 Kendall Cyn, San Antonio, TX 78255Sold
- $--0.59 Acres10403 Doherty Spg, San Antonio, TX 78255Off Market
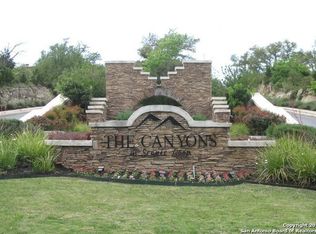
- $1,834,0006.722 Acres10425 Doherty Spg, San Antonio, TX 78255Off Market
- $2,315,1005.65 Acres10427 Doherty Spg, San Antonio, TX 78255Off Market
- $110,0000.518 Acres23707 High Gdn #46, San Antonio, TX 78255Lot/Land
- $1,387,1000.554 Acres10406 Kendall Cyn, San Antonio, TX 78255Off Market
Nearby schools
GreatSchools rating
- 8/10Dr. Sara B. McAndrew Elementary SchoolGrades: PK-5Distance: 2.2 mi
- 7/10Rawlinson Middle SchoolGrades: 6-8Distance: 9.1 mi
- 6/10Clark High SchoolGrades: 9-12Distance: 9.7 mi
Schools provided by the listing agent
- Elementary: Sara B Mcandrew
- Middle: Rawlinson
- High: Clark
- District: Northside
Source: LERA MLS. This data may not be complete. We recommend contacting the local school district to confirm school assignments for this home.
Get a cash offer in 3 minutes
Find out how much your home could sell for in as little as 3 minutes with a no-obligation cash offer.
Estimated market value
$1,484,400
Get a cash offer in 3 minutes
Find out how much your home could sell for in as little as 3 minutes with a no-obligation cash offer.
Estimated market value
$1,484,400
- Texas
- Bexar County
- San Antonio
- 78255
- 10415 Kendall Cyn
Nearby cities
Nearby neighborhoods
Nearby zip codes
Other San Antonio Topics
