Skip main navigation
Off market
  • $493,900

    10415 Knollbrook Ct, Evansville, IN 47711

    5beds
    3,300sqft
    SingleFamily
    Built in 1996
    0.69 Acres Lot
    $493,900 Zestimate®
    $150/sqft
    $3,287 Estimated rent

    Home value

    $493,900

    $459,000 - $528,000

    $3,287/mo

    Zestimate® history
    Loading
    Loading...

    Owner options

    List your home for rent

    $3,287/mo

    Rent Zestimate®

    Find your next renter with Zillow Rental Manager. Plus, with online applications, you can quickly screen prospective tenants – for free.

    Learn more

    $3,287/mo

    Rent Zestimate®

    Refinance and save

    $3,008/mo

    Est. payment

    Refinancing to a lower rate could help reduce your monthly payments and save thousands over the life of the loan.

    See today's rates

    $3,008/mo

    Est. payment

    Explore your selling options

    Work with a Zillow partner agent

    Leverage their expertise and Zillow's premium Showcase listings to get your home seen by more buyers.

    Get started

    List with your own agent

    Get your home in front of millions of buyers by listing it on Zillow.

    Learn how to do it

    Sell it yourself

    Take full control of how buyers see your home on Zillow by listing For Sale by Owner (FSBO).

    List your home

    What's special

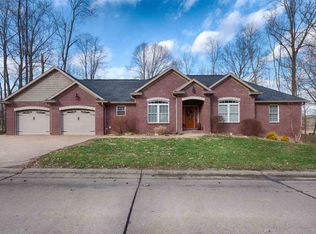
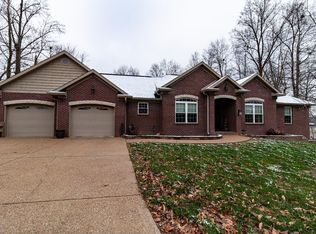
    IMMACULATE!!! Main level master bedroom suite with double tray ceiling AND 2nd master bedroom upstairs! HUGE great room with skylights. Double-sided fireplaces in great room/kitchen AND main level master bedroom/bath with whirlpool tub, skylight and separate shower/toilet room. Walk-in closet. Over $45,000 in improvements since 2008 including: new stainless steel kitchen appliances (2018), new roof (2016) on both home and gazebo, new aluminum fencing (2016), granite and sinks in laundry room, kitchen and 3 baths, porcelain tile in kitchen, great room fireplace, office plant ledge and floor and walls in all bathrooms (travertine mosaic in 2nd master bath, emperador marble in powder room), 3 beautiful new exterior doors, fresh paint and oil rubbed bronzes fixtures and hardware in every room of the house, built-in entertainment center, new carpet in office, steps and upper hallway, great room and dining room. New hardwood flooring in master BR and 3 upstairs BRs (solid bamboo in 2nd master.) New fans in master BR, office, and all upstairs bedrooms. New oil-rubbed bronze light fixtures in every room of the house! New cabinets in workshop area of 3- car insulated garage. New aggregate front patio. New aggregate sidewalk from driveway to rear deck. New fenced area around dual air conditioning units with room for trashcans. New bricked-in landscaping areas, address stone and landscape lighting. LOTS of new trees, bushes, and perennials including red dogwoods, boxwoods, hydrangeas, azaleas, summer and fall hostas, tulips, daffodils, etc. Main level: Hardwood entryway, office with crown molding, formal dining room with bow window, 1/2 bath, laundry room with granite countertop and huge stainless steel sink, master BR sharing a two-sided gas fireplace with master bath which includes a whirlpool tub, skylight and separate room for toilet and brand new huge tiled shower, enormous kitchen has cabinets galore, huge pantry, bay window breakfast nook,under cabinet lighting, island and granite countertops and shares a two-sided fireplace with the great room which has 14-foot ceilings, 2 skylights and built in entertainment center with surround sound. Rear deck with attached gazebo and nice yard shed. UPPER level: 3 bedrooms and a bonus room that is currently set up as a 5th bedroom. One bedroom has its own full bath. Others share a beautiful Jack & Jill full bath with gorgeous floor to ceiling tile and a pocket door off one bedroom. This house is a MUST SEE to believe! Absolutely gorgeous and ready to move right in.

    This property is not currently displayed as for sale or rent on Zillow. This may be different from what's on other websites or public sources.
    Facts & features

    Interior

    Bedrooms & bathrooms
    • Bedrooms: 5
    • Bathrooms: 4
    • Full bathrooms: 3
    • 1/2 bathrooms: 1
    Heating
    • Forced air, Gas
    Cooling
    • Central
    Appliances
    • Included: Dishwasher, Dryer, Garbage disposal, Microwave, Range / Oven, Refrigerator, Washer
    Features
    • Flooring: Tile, Carpet, Hardwood
    • Basement: None
    • Has fireplace: Yes
    Interior area
    • Total interior livable area: 3,300 sqft

    Property

    Parking
    • Total spaces: 3
    • Parking features: Garage - Attached
    Features
    • Exterior features: Vinyl, Brick
    Lot
    • Size: 0.69 Acres
    Details
    • Parcel number: 820420002654015019

    Construction

    Type & style
    • Home type: SingleFamily
    Materials
    • masonry
    • Foundation: Crawl/Raised
    • Roof: Asphalt
    Condition
    • Year built: 1996

    Community & HOA

    Location
    • Region: Evansville

    Financial & listing details

    • Price per square foot: $150/sqft
    • Tax assessed value: $452,200
    • Annual tax amount: $4,835

    Price history

    DateEventPrice
    3/24/2021Listing removed--
    Source: Owner Report a problem
    5/23/2014Listing removed$324,900$98/sqft
    Source: Owner #201410011 Report a problem
    4/17/2014Price change$324,900-1.5%$98/sqft
    Source: Owner #201410011 Report a problem
    4/7/2014Price change$329,900-2.9%$100/sqft
    Source: Owner #201410011 Report a problem
    4/1/2014Price change$339,900-1.4%$103/sqft
    Source: Owner #201410011 Report a problem
    3/27/2014Price change$344,900-1.4%$105/sqft
    Source: Owner #201410011 Report a problem
    3/3/2014Listed for sale$349,900$106/sqft
    Source: Owner #201410011 Report a problem

    Public tax history

    YearProperty taxesTax assessment
    2025$4,835 +2.1%$452,200 +1.8%
    2024$4,736 +18.5%$444,400 +3.1%
    2023$3,996 +17.9%$431,000 +18.2%
    2022$3,390 +0.2%$364,700 +19.7%
    2021$3,382 +17.6%$304,700 -2.2%
    2020$2,877 -2.3%$311,600 +16.4%
    2019$2,946 -5.3%$267,800
    2018$3,109 +17.7%$267,800 -4.6%
    2017$2,642 $280,800 +11.7%
    2016$2,642 +1.8%$251,300 -1.8%
    2014$2,596 -3.2%$256,000 +0.5%
    2013$2,682 +1.8%$254,800 +0.8%
    2012$2,633 +1.8%$252,700 -14.2%
    2011$2,588 +6%$294,400
    2010$2,442 +10.6%$294,400 +0.1%
    2009$2,209 $294,000 +2.9%
    2008-- $285,700 -0.1%
    2007-- $286,100
    2006-- --
    2003-- $141,200
    2001-- $141,200
    Find assessor info on the county website

    Neighborhood: 47711

    Nearby schools

    GreatSchools rating
    Get pre-qualified for a loan
    At Zillow Home Loans, we can pre-qualify you in as little as 5 minutes with no impact to your credit score.

    An equal housing lender. NMLS #10287.

    Sell for more on Zillow
    Get a Zillow Showcase℠ listing at no additional cost and you could sell for .
    $493,900
    2% more
    +$9,878
    With Zillow Showcase(estimated)
    $503,778
