Skip main navigation
Closed
  • $493,000

    424 Knollview Dr, Evansville, IN 47711

    4beds
    3,656sqft
    Single Family Residence
    Built in 2013
    0.5 Acres Lot
    $507,100 Zestimate®
    $--/sqft
    $3,813 Estimated rent

    Home value

    $507,100

    $456,000 - $563,000

    $3,813/mo

    Zestimate® history
    Loading
    Loading...

    Owner options

    List your home for rent

    $3,813/mo

    Rent Zestimate®

    Find your next renter with Zillow Rental Manager. Plus, with online applications, you can quickly screen prospective tenants – for free.

    Learn more

    $3,813/mo

    Rent Zestimate®

    Refinance and save

    $2,953/mo

    Est. payment

    Refinancing to a lower rate could help reduce your monthly payments and save thousands over the life of the loan.

    See today's rates

    $2,953/mo

    Est. payment

    Explore your selling options

    Work with a Zillow partner agent

    Leverage their expertise and Zillow's premium Showcase listings to get your home seen by more buyers.

    Get started

    List with your own agent

    Get your home in front of millions of buyers by listing it on Zillow.

    Learn how to do it

    Sell it yourself

    Take full control of how buyers see your home on Zillow by listing For Sale by Owner (FSBO).

    List your home

    What's special

    Basement bedroomFully finished walk-out basementAll-brick ranchBright open main levelSpacious main-level laundryThree spacious bedroomsTwo-tier deck system
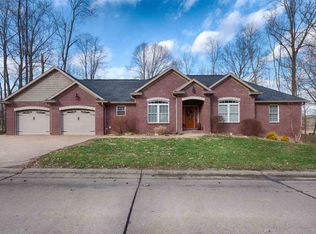
    Welcome home to this charming all-brick ranch in a fantastic Northside Evansville location—where curb appeal, smart layout, and a fully finished walk-out basement come together for effortless living and entertaining. From the moment you arrive, you’ll love the pretty exterior and inviting vibe that sets the tone for what’s inside. Step into a bright, open main level where the living room, dining room, and kitchen flow seamlessly—perfect for everyday life and hosting. You’ll find three spacious bedrooms and two full bathrooms on the main floor, including a private primary suite with its own full bath and a large closet. Main-level laundry adds comfort and convenience, with plenty of room to keep things organized. Downstairs, the completely finished walk-out basement expands your options in the best way. Enjoy a large rec room with a stylish kitchenette featuring stone counters, painted cabinets, tile flooring, and a full-size refrigerator—ideal for game nights, guests, or multi-generational living. The basement also includes a nice-sized bedroom, a third full bath, and a huge flex room that currently houses the furnace and brand-new tankless water heater. With a simple utility concealment, this space could easily become an office, workout room, hobby space, or playroom. Outside, unwind in a large private backyard designed for relaxation and fun. The two-tier deck system, partially screened covered patio, and large storage shed make the outdoor setup as functional as it is enjoyable. Highlights you’ll love: - Northside Evansville location - All-brick ranch with finished walk-out basement - Open-concept living, dining, and kitchen - 3 bedrooms / 2 full baths on main level - Primary suite on main with private bath + large closet - Spacious main-level laundry - Finished basement with rec room + kitchenette - Basement bedroom + third full bath - Large flex room (office/exercise potential) - Secluded backyard, two-tier deck, screened patio - Oversized storage shed - Brand-new tankless water heater This one checks every box—location, layout, living space, and outdoor privacy. Come see why this Northside gem feels like home the moment you walk in.

    Zillow last checked:

    Listing updated:

    Listed by:

    Liz Miller Office:812-858-2400,

    ERA FIRST ADVANTAGE REALTY, INC

    Bought with:

    Jerrod W Eagleson, RB14009502

    KELLER WILLIAMS CAPITAL REALTY

    Source: IRMLS,MLS#: 202548054MLS Logo

    Facts & features

    Interior

    Bedrooms & bathrooms
    • Bedrooms: 4
    • Bathrooms: 3
    • Full bathrooms: 3
    • Main level bedrooms: 3
    Bedroom 1
    • Level: Main
    Bedroom 2
    • Level: Main
    Dining room
    • Level: Main
    • Area: 120
    • Dimensions: 12 x 10
    Living room
    • Level: Main
    • Area: 280
    • Dimensions: 20 x 14
    Heating
    • Forced Air
    Cooling
    • Central Air
    Features
    • Basement: Full
    • Has fireplace: No
    Interior area
    • Total structure area: 3,656
    • Total interior livable area: 3,656 sqft
    • Finished area above ground: 1,828
    • Finished area below ground: 1,828

    Property

    Parking
    • Total spaces: 2.5
    • Parking features: Attached
    • Attached garage spaces: 2.5
    Features
    • Levels: One
    • Stories: 1
    Lot
    • Size: 0.5 Acres
    • Dimensions: 105x207
    • Features: Sloped
    Details
    • Parcel number: 820420002654.014019

    Construction

    Type & style
    • Home type: SingleFamily
    • Property subtype: Single Family Residence
    Materials
    • Brick
    Condition
    • New construction: No
    • Year built: 2013

    Utilities & green energy

    • Sewer: Public Sewer
    • Water: Public

    Community & HOA

    Community
    • Subdivision: Brookview Heights
    Location
    • Region: Evansville

    Financial & listing details

    • Tax assessed value: $586,200
    • Annual tax amount: $6,347
    • Date on market: 12/4/2025

    Price history

    DateEventPrice
    1/13/2026Sold$493,000-1.4%
    Source: IRMLS #202548054 Report a problem
    12/17/2025Pending sale$499,900
    Source: IRMLS #202548054 Report a problem
    12/4/2025Price change$499,900+20.5%
    Source: IRMLS #202548054 Report a problem
    3/24/2021Pending sale$415,000
    Source: IRMLS #202109278 Report a problem
    3/23/2021Listed for sale$415,000+12.2%
    Source: IRMLS #202109278 Report a problem
    2/12/2019Listing removed$369,900$101/sqft
    Source: Owner Report a problem
    2/6/2019Listed for sale$369,900+11.2%$101/sqft
    Source: Owner Report a problem
    12/8/2017Listing removed$332,500$91/sqft
    Source: F.C. Tucker Emge REALTORS #201753414 Report a problem
    12/1/2017Listed for sale$332,500$91/sqft
    Source: FC TUCKER EMGE REALTORS #201753414 Report a problem

    Public tax history

    YearProperty taxesTax assessment
    2025$6,340 -0.3%$586,200 +0.8%
    2024$6,362 +17%$581,400 +2.1%
    2023$5,437 +13.4%$569,700 +17.5%
    2022$4,796 +5.9%$484,700 +15.6%
    2021$4,530 +17.7%$419,400 +1.4%
    2020$3,848 +13.5%$413,600 +16.6%
    2019$3,391 -5.2%$354,700 +14.2%
    2018$3,577 +14.4%$310,700 -4.5%
    2017$3,126 $325,400 +12%
    2016$3,126 +4.6%$290,600 +1%
    2014$2,989 -2.4%$287,600 +1207.3%
    2013$3,064 +558.9%$22,000 -0.5%
    2012$465 +21.4%$22,100
    2011$383 +6.3%$22,100
    2010$361 +7.7%$22,100 +1.8%
    2009$335 $21,700 -12.9%
    2008-- $24,900 +5.5%
    2007-- $23,600
    2006-- --
    Find assessor info on the county website

    Neighborhood: 47711

    Nearby schools

    GreatSchools rating
    Schools provided by the listing agent
    • Elementary: Highland
    • Middle: Thompkins
    • High: Central
    • District: Evansville-Vanderburgh School Corp.

    Source: IRMLS. This data may not be complete. We recommend contacting the local school district to confirm school assignments for this home.

    Get pre-qualified for a loan
    At Zillow Home Loans, we can pre-qualify you in as little as 5 minutes with no impact to your credit score.

    An equal housing lender. NMLS #10287.

    Sell for more on Zillow
    Get a Zillow Showcase℠ listing at no additional cost and you could sell for .
    $507,100
    2% more
    +$10,142
    With Zillow Showcase(estimated)
    $517,242