If a cozy home in the Sierra foothills doesn't set the stage for slow evenings and easy connection, maybe wine tasting at one of the region's celebrated vineyards, a walk among the rolling hills, or s'mores under the stars will. That's the life on offer at this custom 20-acre horse ranch in the heart of Browns Valley, California just a short drive from the Yuba River and within easy reach of dozens of wineries and beautiful forest. This house is built for gathering. Large bay windows on both sides fill the rooms with light and frame views of the rolling hills, while the kitchen makes entertaining feel natural and effortless. On colder winter nights the fireplace becomes the center of this house, perfect for snuggling close after a long day. Shared living spaces flow toward the spacious back porch, where the hills stretch out and the light changes through the evening. Two primary suites each offer a private entrance and bathroomone on the main floor, the other on the second story with its own balcony sitting area and a fireplace nook for the avid reader. The layout works equally well for a groundskeeper or aging parents who value independence. Outside, two barns support both quiet enjoyment and working lifeone a fully equipped workshop with heat, air conditioning, water, and tractor parking; the other devoted to horses with stalls. Down by the work barn sits an enclosed storage unit for seasonal extras, while near this house a useful extra room provides a dedicated office space with attached storage for wood or garden tools. A garden, greenhouse, and orchard of varied, abundant fruit trees bring productivity and beauty to the grounds. After a long day outside, the mud room offers laundry, a shower, and storage for an easy transition indoors. Evenings are framed by a fire pit, trellised pergola draped in lilacs, and hot tub that overlook the hills yet remain private. Just down the street a pizza kitchen and local restaurants make casual dinners simple and warm amongst neighbors, while a well-regarded high-end restaurant minutes away delivers a world-class menu. Englebright Lake is close for water days and houseboats, and the historic town of Timbuctoo offers a mix of natural beauty and California history. Here this home, this land, and the foothills come together so that everyday life carries a quiet sense of belonging whether you're hosting friends, watching the light move across the hills, or simply settling in by the fire.
Active
$875,000
10415 Township Rd, Browns Valley, CA 95918
2beds
1,700sqft
Single Family Residence
Built in 2007
20.32 Acres Lot
$844,900 Zestimate®
$515/sqft
$-- HOA
What's special
Spacious back porchFire pit
- 32 days
- 385
- 45
Zillow last checked:
Listing updated:
Listed by:
Alexandra Richards DRE #02223115 530-720-8126,
Vista Sotheby's International Realty
Source: MetroList Services of CA,MLS#: 226127210Originating MLS: MetroList Services, Inc.
Facts & features
Interior
Bedrooms & bathrooms
- Bedrooms: 2
- Bathrooms: 3
- Full bathrooms: 3
Rooms
- Room types: Bonus Room, Converted Garage, Dining Room, Family Room, Guest Quarters, In Law Apartment, Kitchen, Laundry, Living Room
Primary bedroom
- Features: Balcony, Ground Floor, Walk-In Closet, Sitting Area
Primary bathroom
- Features: Shower Stall(s), Stone, Low-Flow Toilet(s), Tile, Window
Dining room
- Features: Bar, Dining/Family Combo
Kitchen
- Features: Butlers Pantry, Granite Counters, Slab Counter, Island w/Sink, Kitchen/Family Combo
Heating
- Propane, Central, Fireplace Insert, Fireplace(s), Solar
Cooling
- Ceiling Fan(s), Central Air
Appliances
- Included: Free-Standing Refrigerator, Built-In Gas Oven, Built-In Gas Range, Dishwasher, Disposal, ENERGY STAR Qualified Appliances
- Laundry: Laundry Room, Cabinets, Laundry Closet, Gas Dryer Hookup
Features
- Flooring: Simulated Wood, Laminate, Tile, Luxury Vinyl Plank
- Number of fireplaces: 2
- Fireplace features: Insert, Stone, Free Standing, Wood Burning
Interior area
- Total interior livable area: 1,700 sqft
Video & virtual tour
Property
Parking
- Total spaces: 18
- Parking features: No Garage, Boat, RV Access/Parking, Converted Garage, RV Storage, Garage Door Opener, Uncovered Parking Spaces 2+, Garage Faces Side, Circular Driveway, Downslope Driveway/Sidewalks, Gated, Level Driveway/Sidewalks
- Has garage: Yes
- Carport spaces: 3
- Uncovered spaces: 15
Accessibility
- Accessibility features: Accessible Approach with Ramp, Accessible Doors, Wheelchair Access, Grab Bars
Features
- Levels: Two
- Stories: 2
- Exterior features: Balcony, Wet Bar, Fire Pit
- Fencing: Back Yard,Metal,Wire,Entry Gate,Front Yard,Gated Driveway/Sidewalks
Lot
- Size: 20.32 Acres
- Features: Sprinklers In Front, Sprinklers In Rear, Private, Garden, Landscape Back, Landscape Front
- Topography: Downslope,Rolling,Level,Lot Grade Varies,Lot Sloped,Trees Few,Downslope,Rolling,Level,Lot Grade Varies,Lot Sloped,Trees Few
Details
- Additional structures: RV/Boat Storage, Barn(s), Pergola, Greenhouse, Storage, Workshop
- Parcel number: 005140061000
- Zoning: AR-20, SFR
- Special conditions: Trust
- Horses can be raised: Yes
- Horse amenities: 1-6 Stalls, Barn Amenities, Pens, Barn w/Electricity, Barn w/Water, Barn, Irrigated Pasture
Construction
Type & style
- Home type: SingleFamily
- Architectural style: A-Frame,Log,Cabin,Ranch,Rustic
- Property subtype: Single Family Residence
Materials
- Concrete, Fiber Cement, Frame, Glass, Wood, Log, Other
- Foundation: Combination, Raised, Slab
- Roof: Shingle,Composition
Condition
- Year built: 2007
Utilities & green energy
- Electric: 220 Volts in Kitchen, 220 Volts in Laundry
- Sewer: Septic System, Septic Connected
- Water: Water District, Private, Well
- Utilities for property: Cable Available, Cable Connected, Electric, Internet Available, Solar, Underground Utilities, Propane Tank Leased
Green energy
- Energy generation: Solar
Community & HOA
Location
- Region: Browns Valley
Financial & listing details
- Price per square foot: $515/sqft
- Tax assessed value: $695,691
- Price range: $875K - $875K
- Date on market: 10/14/2026
- Road surface type: Gravel
Estimated market value
$844,900
$803,000 - $887,000
$2,636/mo
Price history
| Date | Event | Price |
|---|---|---|
| 10/14/2026 | Listed for sale | $875,000$515/sqft |
Source: MetroList Services of CA #226127210 Report a problem | ||
Public tax history
| Year | Property taxes | Tax assessment |
|---|---|---|
| 2026 | -- | $695,691 +2% |
| 2025 | $7,657 +1.7% | $682,051 +2% |
| 2024 | $7,527 +1.6% | $668,679 +2% |
| 2023 | $7,409 +1.2% | $655,569 +2% |
| 2022 | $7,318 +25.4% | $642,716 +27% |
| 2021 | $5,835 +29.6% | $506,000 +30.4% |
| 2020 | $4,503 -0.1% | $387,900 |
| 2019 | $4,505 -0.3% | $387,900 |
| 2018 | $4,517 +1% | $387,900 |
| 2017 | $4,471 -1.3% | $387,900 |
| 2016 | $4,531 +0.5% | $387,900 |
| 2015 | $4,509 -0.6% | $387,900 |
| 2014 | $4,535 | $387,900 |
| 2013 | -- | $387,900 |
| 2012 | -- | $387,900 |
| 2011 | -- | $387,900 +15.3% |
| 2010 | -- | $336,500 +22.4% |
| 2009 | -- | $275,000 -21.6% |
| 2008 | -- | $350,862 |
Find assessor info on the county website
Monthly payment
Est. payment
Payment breakdown
Explore the cost of this home by adjusting the details. Changes won't be saved.Climate risks
Neighborhood: 95918
- $292,0001 bd1 ba672 sqft10452 Township Rd, Browns Valley, CA 95918Off Market
- $274,800-- bd-- ba-- sqft10484 Township Rd, Browns Valley, CA 95918Off Market
- $423,5002 bd3 ba1.5k sqft10408 Township Rd, BROWNS VALLEY, CA 95918Sold
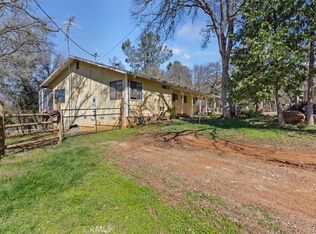
- $831,7006 bd4 ba3.8k sqft10367 Township Rd, Browns Valley, CA 95918Off Market
Similar homes
- $625,0003 bd2 ba1.4k sqft10823 Peoria Rd, Browns Valley, CA 95918For Sale
 MLS ID #226119369, Haliey Tassone. MetroList Services of CA
- $--3 bd2 ba1.7k sqft9911 Rices Texas Hill Rd, Oregon House, CA 95962Auction
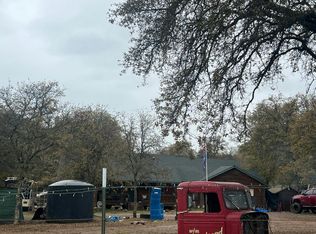 Auction.com 2
- $--3 bd2 ba1.7k sqft11486 Hutto Rd, Smartsville, CA 95977Auction
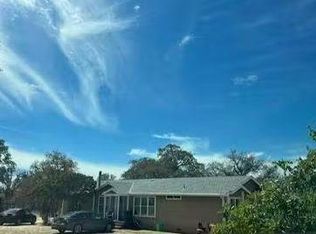 Auction.com 2
- $748,0003 bd3 ba2.5k sqft14158 Neptune Ln, Browns Valley, CA 95918For Sale
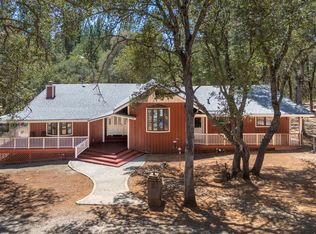 MLS ID #226093408, Cindy Wingfield. MetroList Services of CA
