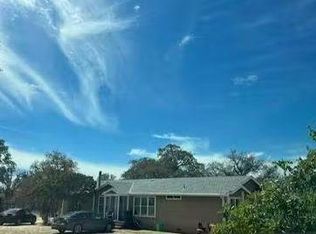
Prepare to be captivated by the 180 degree panoramic views from this exceptional one-owner property, meticulously maintained from day one and thoughtfully designed for both comfort and country living. Offering just over 2100 sq ft, this beautiful home features 3 bedrooms and 2 1/2 baths, vaulted ceilings and an impressive open-concept kitchen that is sure to be the heart of the home. Warm hardwood floors were professionally resurfaced this year, while the living room features a cozy propane fireplace insert. Inviting floor plan with the primary bedroom on the east side of the home that has 9' ceilings, large closets, deck access and a spa like bathroom that features a soaking tub, walk-in shower with multiple shower heads & double sinks. On the west side of the home you will find 2 spacious bedrooms with large closets and a full bathroom with walk in shower. There is a hall bath and laundry room with cabinets and access to the 3 car garage. Owned solar, with minimal true-up, whole house fan, and tankless water heater add to the home's efficiency. Step outside and discover a property designed for equestrian and country living. The fully perimeter-fenced property feature field fencing, 3 separate pastures and a charming 4 stall breezeway style barn with power and water. A drive-through driveway provides easy trailer access and parking. Additionally there are 2 RV hook-ups with power & sewer, adding exceptional versatility. The property also offers 1/2 NID irrigation and a strong producting well to keep things green year round. Enjoy the outdoors from your spacious trex deck, complete with an automatic awning and hard-plumbed propane for your bbq. A fenced garden with raised beds is ready for your gardening ambitions, and auto sprinklers throughout the property make maintenance a breeze. From the breathtaking views and beautifully cared for home to the thoughtfully designed equestrian amenities, this is a rare opportunity to enjoy comfortable country living with the infrastructure, privacy, and flexibility you've been looking for.
Active
Price cut: $24K (10/1)
$775,000
11289 Hutto Rd, Smartsville, CA 95977
3beds
2,136sqft
Single Family Residence
Built in 1991
10.02 Acres Lot
$760,600 Zestimate®
$363/sqft
$-- HOA
What's special
Cozy propane fireplace insertInviting floor planImpressive open-concept kitchenLarge closetsVaulted ceilings
- 47 days
- 310
- 27
Zillow last checked:
Listing updated:
Listed by:
Julie Barhydt DRE #02002296 530-210-6464,
RE/MAX Gold
Source: MetroList Services of CA,MLS#: 226105606Originating MLS: MetroList Services, Inc.
Facts & features
Interior
Bedrooms & bathrooms
- Bedrooms: 3
- Bathrooms: 3
- Full bathrooms: 2
- Partial bathrooms: 1
Primary bedroom
- Features: Closet, Outside Access
Primary bathroom
- Features: Shower Stall(s), Double Vanity, Soaking Tub, Granite Counters, Stone, Tile, Multiple Shower Heads, Window
Dining room
- Features: Formal Area
Kitchen
- Features: Breakfast Area, Pantry Cabinet, Granite Counters, Island w/Sink
Heating
- Propane, Central, Fireplace Insert
Cooling
- Ceiling Fan(s), Central Air
Appliances
- Included: Free-Standing Gas Range, Free-Standing Refrigerator, Trash Compactor, Dishwasher, Disposal, Microwave, Double Oven, Wine Refrigerator
- Laundry: Cabinets, Inside Room
Features
- Flooring: Carpet, Tile, Wood
- Number of fireplaces: 1
- Fireplace features: Insert, Living Room, Gas
Interior area
- Total interior livable area: 2,136 sqft
Video & virtual tour
Property
Parking
- Total spaces: 3
- Parking features: 24'+ Deep Garage, Attached, RV Possible, Garage Door Opener, Garage Faces Front, Uncovered Parking Space, Driveway, Gated, Level Driveway/Sidewalks
- Attached garage spaces: 3
- Has uncovered spaces: Yes
Features
- Levels: One
- Stories: 1
- Exterior features: Balcony
- Fencing: Cross Fenced,Wire,Entry Gate,Fenced,Full,Gated Driveway/Sidewalks
Lot
- Size: 10.02 Acres
- Features: Auto Sprinkler F&R, Private, Garden, Landscape Back, Landscape Front, Low Maintenance
- Topography: Downslope,Snow Line Below,Level,Trees Few,Downslope,Snow Line Below,Level,Trees Few
Details
- Additional structures: Barn(s), Storage, Outbuilding
- Parcel number: 050190037000
- Zoning: AG-10
- Special conditions: Standard
- Horses can be raised: Yes
- Horse amenities: 1-6 Stalls, Pasture, Barn w/Electricity, Barn w/Water, Cross Fenced, Fenced
Construction
Type & style
- Home type: SingleFamily
- Architectural style: Ranch,Traditional
- Property subtype: Single Family Residence
Materials
- Frame, Wood Siding
- Foundation: Concrete Perimeter
- Roof: Composition
Condition
- Year built: 1991
Utilities & green energy
- Electric: 220 Volts
- Sewer: Septic System, Septic Connected
- Water: Well
- Utilities for property: Electric, Solar, Propane Tank Leased
Green energy
- Energy generation: Solar
Community & HOA
Location
- Region: Smartsville
Financial & listing details
- Price per square foot: $363/sqft
- Tax assessed value: $417,301
- Price range: $775K - $775K
- Date on market: 8/21/2026
- Road surface type: Paved, Gravel
Estimated market value
$760,600
$723,000 - $799,000
$3,561/mo
Price history
| Date | Event | Price |
|---|---|---|
| 10/1/2026 | Price change | $775,000-3%$363/sqft |
Source: MetroList Services of CA #226105606 Report a problem | ||
| 8/21/2026 | Listed for sale | $799,000$374/sqft |
Source: MetroList Services of CA #226105606 Report a problem | ||
Public tax history
| Year | Property taxes | Tax assessment |
|---|---|---|
| 2026 | -- | $417,301 +2% |
| 2025 | $4,495 +2.2% | $409,120 +2% |
| 2024 | $4,396 +1.9% | $401,099 +2% |
| 2023 | $4,312 +2.1% | $393,236 +2% |
| 2022 | $4,222 +3.8% | $385,526 +2% |
| 2021 | $4,067 -0.8% | $377,968 +1% |
| 2020 | $4,098 +2.1% | $374,093 +2% |
| 2019 | $4,014 +2% | $366,758 +2% |
| 2018 | $3,935 +2% | $359,567 +2% |
| 2017 | $3,858 +3.8% | $352,517 +2% |
| 2016 | $3,718 +1.5% | $345,606 +1.5% |
| 2015 | $3,665 +1.6% | $340,415 +2% |
| 2014 | $3,606 | $333,748 +0.5% |
| 2013 | -- | $332,241 +2% |
| 2012 | -- | $325,727 +2% |
| 2011 | -- | $319,341 +0.8% |
| 2010 | -- | $316,956 -0.2% |
| 2009 | -- | $317,710 +2% |
| 2008 | -- | $311,481 +2% |
| 2007 | -- | $305,374 +2% |
| 2006 | -- | $299,387 +2% |
| 2005 | -- | $293,517 +2% |
| 2004 | -- | $287,763 +1.9% |
| 2003 | -- | $282,490 +2% |
| 2002 | $260 | $276,952 +6.7% |
| 2001 | $260 | $259,500 |
Find assessor info on the county website
Monthly payment
Est. payment
Payment breakdown
Explore the cost of this home by adjusting the details. Changes won't be saved.Climate risks
Neighborhood: 95977
Similar homes
- $--3 bd2 ba1.7k sqft11486 Hutto Rd, Smartsville, CA 95977Auction
 Auction.com 2
 - $--3 bd2 ba1.5k sqft12240 Honey Mushroom Ln, Smartsville, CA 95977Auction
 Auction.com 2
 - $650,0003 bd3 ba2.1k sqft22311 Keller Rd, Smartsville, CA 95977For Sale
 MLS ID #226083184, Cheryl Rellstab. MetroList Services of CA
 - $795,0003 bd3 ba2.3k sqft11202 Oak Canyon Dr, Penn Valley, CA 95946For Sale
 MLS ID #226101624, Regina Lasley. MetroList Services of CA
