Rare opportunity to own a no-longer-built floorplan offering 4 bedrooms, 2 baths, and a built-in desk--office nook just off the main living space that provides the perfect work-from-home or homework station. A built-in mud bench off the garage creates a convenient drop zone for everyday essentials, helping keep the home organized and clutter-free. This versatile layout designed for everyday living. The open-concept living area flows seamlessly into the kitchen, where you'll find a spacious island, plus an extended cabinet area ideal for a coffee bar, butler’s pantry setup or additional countertops for entertaining. This home offers a great foundation with the opportunity to bring your personal touch—cosmetic updates such as paint and carpet will unlock its full potential. Functional layout, added storage, and unique design elements make this one stand out from the rest.
Sold
Price Unknown
10415 Twisting Springs Dr, Aubrey, TX 76227
4beds
2,033sqft
Single Family Residence
Built in 2022
5,967 Square Feet Lot
$-- Zestimate®
$--/sqft
$2,387 Estimated rent
Home value
Not available
Estimated sales range
Not available
$2,387/mo
Zestimate® history
Owner options
List your home for rent
$2,387/mo
Rent Zestimate®
Find your next renter with Zillow Rental Manager. Plus, with online applications, you can quickly screen prospective tenants – for free.
$2,387/mo
Rent Zestimate®
Refinance and save
$450/mo
Est. payment
Refinancing to a lower rate could help reduce your monthly payments and save thousands over the life of the loan.
$450/mo
Est. payment
Explore your selling options
Work with a Zillow partner agent
Leverage their expertise and Zillow's premium Showcase listings to get your home seen by more buyers.
Get startedList with your own agent
Get your home in front of millions of buyers by listing it on Zillow.
Learn how to do itSell it yourself
Take full control of how buyers see your home on Zillow by listing For Sale by Owner (FSBO).
List your homeWhat's special
Unique design elementsSpacious islandAdded storageFunctional layout
Zillow last checked:
Listing updated:
Listed by:
Telethia Hurley 0540935 469-868-6124,
Lanee Scott Realtors, LLC 469-868-6124,
Mallane Scott 0429923 469-688-7738,
Lanee Scott Realtors, LLC
Bought with:
DJ Mack, 0702463
Keller Williams Realty DPR
Source: NTREIS,MLS#: 21234598
Facts & features
Interior
Bedrooms & bathrooms
- Bedrooms: 4
- Bathrooms: 2
- Full bathrooms: 2
Primary bedroom
- Features: Ceiling Fan(s), Dual Sinks, Garden Tub/Roman Tub, Separate Shower, Walk-In Closet(s)
- Level: First
- Dimensions: 13 x 17
Bedroom
- Level: First
- Dimensions: 12 x 12
Bedroom
- Level: First
- Dimensions: 12 x 11
Bedroom
- Level: First
- Dimensions: 11 x 11
Den
- Features: Ceiling Fan(s)
- Level: First
- Dimensions: 11 x 10
Dining room
- Level: First
- Dimensions: 14 x 8
Kitchen
- Features: Built-in Features, Eat-in Kitchen, Pantry
- Level: First
- Dimensions: 14 x 8
Living room
- Features: Ceiling Fan(s)
- Level: First
- Dimensions: 16 x 20
Heating
- Central, Electric
Cooling
- Central Air, Ceiling Fan(s), Electric
Appliances
- Included: Dishwasher, Electric Oven, Disposal, Gas Range, Gas Water Heater
- Laundry: Laundry in Utility Room
Features
- Decorative/Designer Lighting Fixtures, Eat-in Kitchen, High Speed Internet, Cable TV, Wired for Sound
- Flooring: Carpet, Ceramic Tile, Laminate
- Has basement: No
- Number of fireplaces: 1
- Fireplace features: Masonry
Interior area
- Total interior livable area: 2,033 sqft
Property
Parking
- Total spaces: 2
- Parking features: Garage Faces Front, Garage
- Attached garage spaces: 2
Features
- Levels: One
- Stories: 1
- Patio & porch: Front Porch, Patio
- Exterior features: Lighting
- Pool features: None
- Fencing: Back Yard,Fenced,Wood
Lot
- Size: 5,967 Square Feet
- Features: Interior Lot
Details
- Parcel number: R995629
Construction
Type & style
- Home type: SingleFamily
- Architectural style: Traditional,Detached
- Property subtype: Single Family Residence
Materials
- Brick
- Foundation: Slab
- Roof: Composition
Condition
- Year built: 2022
Utilities & green energy
- Sewer: Public Sewer
- Water: Public
- Utilities for property: Sewer Available, Water Available, Cable Available
Community & HOA
Community
- Security: Smoke Detector(s)
- Subdivision: Silverado West Ph 6
HOA
- Has HOA: Yes
- Services included: Association Management
- HOA fee: $450 semi-annually
- HOA name: Assured Management
- HOA phone: 469-480-8000
Location
- Region: Aubrey
Financial & listing details
- Tax assessed value: $378,000
- Annual tax amount: $8,962
- Date on market: 4/9/2026
- Cumulative days on market: 11 days
- Listing terms: Cash,Conventional,FHA,VA Loan
Price history
| Date | Event | Price |
|---|---|---|
| 6/17/2026 | Sold | -- |
Source: NTREIS #21234598 Report a problem | ||
| 4/30/2026 | Pending sale | $287,000$141/sqft |
Source: NTREIS #21234598 Report a problem | ||
| 4/20/2026 | Contingent | $287,000$141/sqft |
Source: NTREIS #21234598 Report a problem | ||
| 4/20/2026 | Pending sale | $287,000$141/sqft |
Source: NTREIS #21234598 Report a problem | ||
| 4/9/2026 | Listed for sale | $287,000$141/sqft |
Source: NTREIS #21234598 Report a problem | ||
| 3/17/2026 | Sold | -- |
Source: Public Record Report a problem | ||
Public tax history
| Year | Property taxes | Tax assessment |
|---|---|---|
| 2025 | $6,953 -5% | $378,000 +2.3% |
| 2024 | $7,323 +41% | $369,349 +71.2% |
| 2023 | $5,192 | $215,705 |
Find assessor info on the county website
Neighborhood: 76227
Nearby homes
- $313,4003 bd2 ba1.4k sqft10411 Twisting Springs Dr, Aubrey, TX 76227Off Market
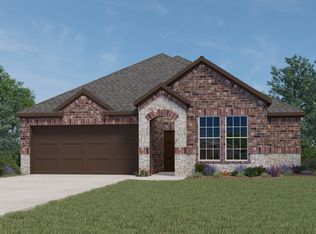
- $338,2004 bd2 ba1.8k sqft10419 Twisting Springs Dr, Aubrey, TX 76227Off Market
- $305,0003 bd2 ba1.6k sqft10407 Twisting Springs Dr, Aubrey, TX 76227For Sale

- $--3 bd2 ba1.7k sqft10423 Twisting Springs Dr, Aubrey, TX 76227Sold
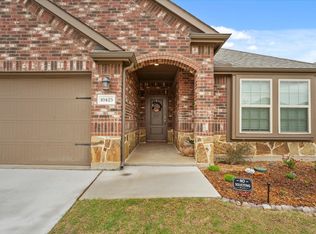
- $304,3003 bd2 ba1.6k sqft10414 Quail Pointe Rd, Aubrey, TX 76227Off Market
- $322,9004 bd2 ba1.8k sqft10418 Quail Pointe Rd, Aubrey, TX 76227Off Market
- $315,0003 bd2 ba1.7k sqft10410 Quail Pointe Rd, Aubrey, TX 76227Off Market
- $322,3003 bd2 ba1.7k sqft10422 Quail Pointe Rd, Aubrey, TX 76227Off Market
Nearby schools
GreatSchools rating
- 5/10PETE AND MYRA WEST ELGrades: PK-5Distance: 0.4 mi
- 6/10Aubrey Middle SchoolGrades: 6-8Distance: 3.9 mi
- 6/10Aubrey High SchoolGrades: 9-12Distance: 3.3 mi
Schools provided by the listing agent
- Elementary: Jackie Fuller
- Middle: Aubrey
- High: Aubrey
- District: Aubrey ISD
Source: NTREIS. This data may not be complete. We recommend contacting the local school district to confirm school assignments for this home.
- Texas
- Denton County
- Aubrey
- 76227
- 10415 Twisting Springs Dr
Nearby cities
Nearby neighborhoods
Nearby zip codes
Other Aubrey Topics
