Great starter home located in Silverado, this beautifully maintained 3 bedroom, 2 bathroom home offers modern comfort and a functional open concept layout. This home is the last Watson floor plan built in the community, making it a unique opportunity for buyers seeking this popular design. The spacious living area flows seamlessly into the kitchen and dining space, perfect for everyday living. The kitchen features granite countertops, stainless steel appliances, a large island, and pantry. The private primary suite is thoughtfully separated from the secondary bedrooms and includes a spacious bathroom and walk in closet. The home also includes a spacious laundry room with plenty of room for storage and organization. Additional highlights include smart home features, a finished garage with epoxy flooring, and a generously sized backyard ideal for relaxing or entertaining. Conveniently located near shopping, dining, and major commuting routes. This move in ready home offers the perfect blend of comfort and location.
For sale
Price cut: $12.8K (7/7)
$285,000
10407 Twisting Springs Dr, Aubrey, TX 76227
3beds
1,633sqft
:
Get pre-qualified$2,200/mo
Single Family Residence
Built in 2022
5,967 Square Feet Lot
$282,700 Zestimate®
$175/sqft
$75/mo HOA
What's special
Modern comfortStainless steel appliancesGranite countertopsSpacious bathroomWalk in closetSmart home featuresLarge island
- 31 days |
- 483 |
- 56 |
Likely to sell faster than
Zillow last checked:
Listing updated:
Listed by:
Nakeisha Smith 0748398 214-724-8287,
Douglas Elliman Real Estate 469-273-1431
Source: NTREIS,MLS#: 21312729
Facts & features
Interior
Bedrooms & bathrooms
- Bedrooms: 3
- Bathrooms: 2
- Full bathrooms: 2
Primary bedroom
- Features: Ceiling Fan(s), Dual Sinks, En Suite Bathroom, Separate Shower
- Level: First
- Dimensions: 20 x 13
Bedroom
- Level: First
- Dimensions: 9 x 11
Bedroom
- Level: First
- Dimensions: 9 x 11
Kitchen
- Features: Built-in Features, Eat-in Kitchen, Granite Counters, Kitchen Island, Pantry
- Level: First
- Dimensions: 12 x 15
Living room
- Features: Fireplace
- Level: First
- Dimensions: 17 x 14
Appliances
- Included: Dishwasher, Disposal, Microwave, Tankless Water Heater
Features
- Eat-in Kitchen, Kitchen Island, Pantry, Cable TV, Walk-In Closet(s)
- Flooring: Vinyl
- Has basement: No
- Number of fireplaces: 1
- Fireplace features: Gas
Interior area
- Total interior livable area: 1,633 sqft
Video & virtual tour
Property
Parking
- Total spaces: 2
- Parking features: Garage
- Attached garage spaces: 2
Features
- Levels: One
- Stories: 1
- Pool features: None
Lot
- Size: 5,967 Square Feet
Details
- Parcel number: R995631
Construction
Type & style
- Home type: SingleFamily
- Architectural style: Traditional,Detached
- Property subtype: Single Family Residence
Materials
- Brick
- Foundation: Slab
- Roof: Composition
Condition
- Year built: 2022
Utilities & green energy
- Sewer: Public Sewer
- Water: Public
- Utilities for property: Sewer Available, Water Available, Cable Available
Community & HOA
Community
- Features: Curbs
- Subdivision: Silverado
HOA
- Has HOA: Yes
- Services included: All Facilities
- HOA fee: $450 semi-annually
- HOA name: Assured Managment
- HOA phone: 469-480-8000
Location
- Region: Aubrey
Financial & listing details
- Price per square foot: $175/sqft
- Tax assessed value: $317,000
- Annual tax amount: $7,516
- Date on market: 6/26/2026
- Cumulative days on market: 33 days
- Listing terms: Cash,Conventional,FHA,VA Loan
Estimated market value
$282,700
$269,000 - $297,000
$2,148/mo
Price history
| Date | Event | Price |
|---|---|---|
| 7/7/2026 | Price change | $285,000-4.3%$175/sqft |
Source: NTREIS #21312729 Report a problem | ||
| 6/26/2026 | Listed for sale | $297,750-0.7%$182/sqft |
Source: NTREIS #21312729 Report a problem | ||
| 5/6/2026 | Listing removed | $299,999$184/sqft |
Source: NTREIS #21189036 Report a problem | ||
| 3/10/2026 | Listed for sale | $299,999-3.2%$184/sqft |
Source: NTREIS #21189036 Report a problem | ||
| 2/18/2026 | Listing removed | $309,999$190/sqft |
Source: NTREIS #21131343 Report a problem | ||
| 2/4/2026 | Price change | $309,999-1.6%$190/sqft |
Source: NTREIS #21131343 Report a problem | ||
| 1/26/2026 | Price change | $314,9940%$193/sqft |
Source: NTREIS #21131343 Report a problem | ||
| 1/21/2026 | Price change | $314,999-1.6%$193/sqft |
Source: NTREIS #21131343 Report a problem | ||
| 12/12/2025 | Listed for sale | $319,999-2.9%$196/sqft |
Source: NTREIS #21131343 Report a problem | ||
| 12/4/2025 | Listing removed | $329,499$202/sqft |
Source: NTREIS #21111349 Report a problem | ||
| 11/12/2025 | Listed for sale | $329,499$202/sqft |
Source: NTREIS #21111349 Report a problem | ||
| 11/8/2025 | Listing removed | $329,499$202/sqft |
Source: NTREIS #20958564 Report a problem | ||
| 10/30/2025 | Price change | $329,499-0.1%$202/sqft |
Source: NTREIS #20958564 Report a problem | ||
| 10/23/2025 | Price change | $329,9850%$202/sqft |
Source: NTREIS #20958564 Report a problem | ||
| 10/6/2025 | Price change | $329,9900%$202/sqft |
Source: NTREIS #20958564 Report a problem | ||
| 9/18/2025 | Price change | $329,9950%$202/sqft |
Source: NTREIS #20958564 Report a problem | ||
| 8/18/2025 | Price change | $329,9970%$202/sqft |
Source: NTREIS #20958564 Report a problem | ||
| 7/30/2025 | Price change | $329,9980%$202/sqft |
Source: NTREIS #20958564 Report a problem | ||
| 7/16/2025 | Price change | $329,999-1.5%$202/sqft |
Source: NTREIS #20958564 Report a problem | ||
| 6/30/2025 | Price change | $334,999-0.5%$205/sqft |
Source: NTREIS #20958564 Report a problem | ||
| 6/28/2025 | Price change | $336,5990%$206/sqft |
Source: NTREIS #20958564 Report a problem | ||
| 6/18/2025 | Price change | $336,600-1%$206/sqft |
Source: NTREIS #20958564 Report a problem | ||
| 6/6/2025 | Listed for sale | $340,000$208/sqft |
Source: NTREIS #20958564 Report a problem | ||
Public tax history
| Year | Property taxes | Tax assessment |
|---|---|---|
| 2025 | $5,791 -13.5% | $317,000 -4.3% |
| 2024 | $6,697 +22.1% | $331,310 +20.2% |
| 2023 | $5,487 | $275,694 |
Find assessor info on the county website
Monthly payment
Est. payment
Payment breakdown
Explore the cost of this home by adjusting the details. Changes won't be saved.Climate risks
Neighborhood: 76227
Nearby schools
GreatSchools rating
- 5/10PETE AND MYRA WEST ELGrades: PK-5Distance: 0.4 mi
- 6/10Aubrey Middle SchoolGrades: 6-8Distance: 3.9 mi
- 6/10Aubrey High SchoolGrades: 9-12Distance: 3.3 mi
Schools provided by the listing agent
- Elementary: James A Monaco
- Middle: Aubrey
- High: Aubrey
- District: Aubrey ISD
Source: NTREIS. This data may not be complete. We recommend contacting the local school district to confirm school assignments for this home.
- $312,0003 bd2 ba1.4k sqft10411 Twisting Springs Dr, Aubrey, TX 76227Off Market
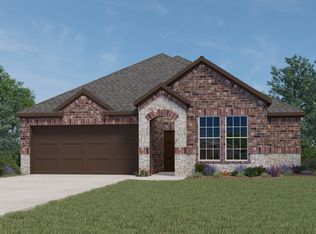
- $314,0004 bd3 ba2k sqft10403 Twisting Springs Dr, Aubrey, TX 76227Off Market
- $--4 bd2 ba2k sqft10415 Twisting Springs Dr, Aubrey, TX 76227Sold
- $322,4004 bd2 ba2k sqft10406 Quail Pointe Rd, Aubrey, TX 76227Off Market
- $314,5003 bd2 ba1.7k sqft10410 Quail Pointe Rd, Aubrey, TX 76227Off Market
- $349,9004 bd3 ba2k sqft10402 Quail Pointe Rd, Aubrey, TX 76227Off Market
- $304,6003 bd2 ba1.6k sqft10414 Quail Pointe Rd, Aubrey, TX 76227Off Market
- $337,5004 bd2 ba1.8k sqft10419 Twisting Springs Dr, Aubrey, TX 76227Off Market
A local agent can set up tours, give advice and negotiate with sellers.
Similar homes
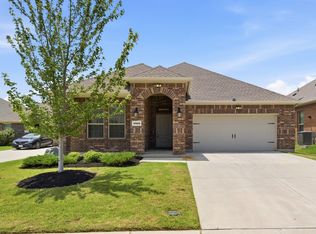
- $299,9903 bd2 ba1.7k sqft2825 Jasper Trl, Aubrey, TX 76227For Sale
 MLS ID #21295698, Scott Cameron. NTREIS
 - $299,9903 bd3 ba2.1k sqft1025 Mason St, Aubrey, TX 76227For Sale
 MLS ID #21338345, Ryan Rite. NTREIS
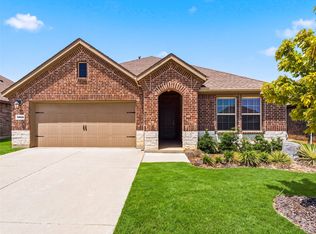
 - $317,0004 bd2 ba1.8k sqft9809 Gooseneck Dr, Aubrey, TX 76227For Sale
 MLS ID #21328280, Beshoy Iskander. NTREIS
 - $299,0003 bd2 ba1.4k sqft1235 Acmite Ave, Crossroads, TX 76227For Sale
 MLS ID #21318200, Ken Kader. NTREIS
 - $285,0003 bd2 ba1.8k sqft8925 Whirlwind Trl, Crossroads, TX 76227For SaleMLS ID #21301473, Derek Baker. NTREIS
- $325,0003 bd2 ba1.9k sqft2804 Brisco Way, Aubrey, TX 76227For SaleMLS ID #21335379, Mila Yakhnis. NTREIS
- $310,0003 bd2 ba1.7k sqft1016 Eastland Ln, Aubrey, TX 76227For SaleMLS ID #21283938, Neera Truong. NTREIS
- $330,0003 bd3 ba2k sqft9520 Cape Cod Blvd, Aubrey, TX 76227For SaleMLS ID #21322674, Chrissy Mallouf. NTREIS
- $299,9003 bd2 ba1.3k sqft9024 Stewart St, Aubrey, TX 76227For SaleMLS ID #21318366, Jollete Ryon. NTREIS
- $319,9004 bd3 ba2k sqft1009 Providence Blvd, Little Elm, TX 76227For SaleMLS ID #21319051, Ling Kong. NTREIS
- $365,0004 bd3 ba2k sqft3332 Brady Starr Dr, Aubrey, TX 76227For SaleMLS ID #21318456, Brandon Carrington. NTREIS
- $299,0003 bd2 ba1.6k sqft8908 King Ranch Dr, Aubrey, TX 76227For SaleMLS ID #21281518, Arturo Vazquez De Anda. NTREIS
- $344,0004 bd2 ba2k sqft10605 Breezeway Dr, Aubrey, TX 76227For SaleMLS ID #21286436, Amber Brown. NTREIS
- $255,0003 bd2 ba1.4k sqft713 Presidio St, Aubrey, TX 76227For SaleMLS ID #21241935, James Williams. NTREIS
- $365,0004 bd3 ba2k sqft10908 Summer Rain Blvd, Aubrey, TX 76227For SaleMLS ID #21160646, Tonya Peek. NTREIS
- $325,0004 bd3 ba2.1k sqft9113 Holliday Ln, Aubrey, TX 76227For SaleMLS ID #21323878, Cynthia Li. NTREIS
- $301,1813 bd2 ba1.5k sqft1708 Elle Ln, Aubrey, TX 76227For SaleMLS ID #21265218, Ben Caballero. NTREIS
- $365,0003 bd2 ba1.8k sqft1416 Trailwood Ter, Aubrey, TX 76227For SaleMLS ID #21316861, Lauren Williams. NTREIS
- $350,0005 bd3 ba2.4k sqft13036 Mizell Ln, Providence Village, TX 76227For SaleMLS ID #21264430, James Spece. NTREIS
- $419,9994 bd3 ba2.3k sqft10600 Breezeway Dr, Aubrey, TX 76227For SaleMLS ID #21303452, Marshall McCormack. NTREIS
