Skip main navigation
Off market
  • $1,090,800

    10416 Ashcroft Way, Fairfax, VA 22032

    4beds
    3,564sqft
    SingleFamily
    Built in 1976
    9,147 Square Feet Lot
    $1,090,800 Zestimate®
    $306/sqft
    $4,435 Estimated rent

    Home value

    $1,090,800

    $1.04M - $1.15M

    $4,435/mo

    Zestimate® history
    Loading
    Loading...

    Owner options

    List your home for rent

    $4,435/mo

    Rent Zestimate®

    Find your next renter with Zillow Rental Manager. Plus, with online applications, you can quickly screen prospective tenants – for free.

    Learn more

    $4,435/mo

    Rent Zestimate®

    Refinance and save

    $6,821/mo

    Est. payment

    Refinancing to a lower rate could help reduce your monthly payments and save thousands over the life of the loan.

    See today's rates

    $6,821/mo

    Est. payment

    Explore your selling options

    Work with a Zillow partner agent

    Leverage their expertise and Zillow's premium Showcase listings to get your home seen by more buyers.

    Get started

    List with your own agent

    Get your home in front of millions of buyers by listing it on Zillow.

    Learn how to do it

    Sell it yourself

    Take full control of how buyers see your home on Zillow by listing For Sale by Owner (FSBO).

    List your home

    What's special

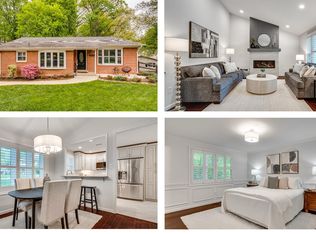
    Center-hall colonial modified for today's living style! Situated on a non-thru street and backing to treed common area, this home has a wonderful setting. The lovely exterior has a very pulled together look. The brick facade is complimented well by the newer architectural shingle roof, the attractive front door replacement and the brick walkway. Welcoming foyer with cool carpet runner is flanked by main level office to one side and living room to the other. The living room has many special touches to a include built-in window seat which is a much loved space in this home and its storage is a bonus. Attractive light fixtures and faux roman shade pull the room together. The main level office is complimented by built-in bookshelves that are secretly located! Great placement for desk and accessory furniture in this room. The home has a spacious family room with cathedral ceilings, lovely windows, access to deck and is open to the Kitchen. The kitchen has an extended countertop creating a well placed peninsula. Enjoy meals from this location while watching your favorite show in the family room. The layout in this home is hard working and well thought out. Quality cabinetry, quartz counters and high-end appliances including a gas stove make for a great place to prepare meals. There is also a butlers pantry/bar area with beverage refrigerator and attractive granite counter. This area makes entertaining a breeze. Large pantry comes too! Adjacent dining room has a wood-burning fireplace with granite surround and is flanked by built-in cabinetry. French doors lead you back to the living room. Hardwoods throughout main floor give the home a great flow. The upper level in this home has large bedrooms, great closet space, bathrooms with quality finishes and hardwood flooring. The hall bath had a recent remodel and boasts excellent finishes along with dual sinks. The tub is cast iron which allows it to better retain heat for soaking. Second shower head helps with pet baths! The primary bedroom is spacious and has a walk-in closet along with two additional closets. The primary bath has great storage and quality finishes including a second cast iron tub. People enjoy the size of the bedrooms in the Baron model. The lower level is a GREAT space and offers an additional gathering option. It has a large recreation room with a gas fireplace and quality flooring plus a walkout to patio. A den, full bath and storage room round out the lower level space. Home has dual zone heating, oversized garage, great attic, and tons of street parking when you choose to entertain. Pride of ownership exudes! Close by to sought after community schools, metrobus stop blocks away, VRE is approximately two miles with free and ample parking. The home is just waiting for its new owners!

    This property is off market, which means it's not currently listed for sale or rent on Zillow. This may be different from what's available on other websites or public sources.

    Facts & features

    Interior

    Bedrooms & bathrooms
    • Bedrooms: 4
    • Bathrooms: 4
    • Full bathrooms: 3
    • 1/2 bathrooms: 1
    Heating
    • Forced air, Electric
    Cooling
    • Central
    Appliances
    • Included: Dishwasher, Microwave, Refrigerator, Washer
    Features
    • Flooring: Carpet, Hardwood
    • Has fireplace: Yes
    Interior area
    • Total interior livable area: 3,564 sqft

    Property

    Parking
    • Parking features: Garage - Attached
    Features
    • Exterior features: Vinyl, Brick
    Lot
    • Size: 9,147 Square Feet
    Details
    • Parcel number: 0684091223

    Construction

    Type & style
    • Home type: SingleFamily
    Materials
    • brick
    • Roof: Other
    Condition
    • Year built: 1976

    Community & HOA

    HOA
    • Has HOA: Yes
    • HOA fee: $40 monthly
    Location
    • Region: Fairfax

    Financial & listing details

    • Price per square foot: $306/sqft
    • Tax assessed value: $973,820

    Price history

    DateEventPrice
    2/10/2022Sold$950,068+8.6%$267/sqft
    Source: Bright MLS #VAFX2041632 Report a problem
    1/26/2022Pending sale$875,000$246/sqft
    Source: Bright MLS #VAFX2041632 Report a problem
    1/21/2022Listed for sale$875,000$246/sqft
    Source: Bright MLS #VAFX2041632 Report a problem

    Public tax history

    YearProperty taxesTax assessment
    2025-- $973,820 +10%
    2024-- $885,430 +0.8%
    2023$9,918 +23.6%$878,830 +25.2%
    2022$8,026 $701,890 +5.9%
    2021-- $663,070 +6.1%
    2020$7,397 +3.3%$625,030 +3.3%
    2019$7,159 +2.5%$604,930 +2.5%
    2018$6,984 +4.8%$590,110 +2.8%
    2017$6,662 +6%$573,840 +5.8%
    2016$6,286 +3.8%$542,560
    2015$6,055 +2.8%$542,560 +2.6%
    2014$5,891 $529,060 +8%
    2013-- $490,050 +2.7%
    2012-- $477,110
    2011-- $477,110 +2%
    2010-- $467,930 -4.7%
    2009-- $491,180 -4.7%
    2008-- $515,540 -5.4%
    2007-- $544,860 +66.9%
    2003-- $326,480 +15%
    2002-- $283,895 +18.3%
    2001-- $239,940
    Find assessor info on the county website

    Neighborhood: Kings Park West

    Nearby schools

    GreatSchools rating
    Schools provided by the listing agent
    • Elementary: OAK VIEW
    • Middle: ROBINSON SECONDARY SCHOOL
    • High: ROBINSON SECONDARY SCHOOL
    • District: FAIRFAX COUNTY PUBLIC SCHOOLS

    Source: The MLS. This data may not be complete. We recommend contacting the local school district to confirm school assignments for this home.

    Get a cash offer in 3 minutes
    Find out how much your home could sell for in as little as 3 minutes with a no-obligation cash offer.
    Estimated market value
    $1,090,800
    Get a cash offer in 3 minutes
    Find out how much your home could sell for in as little as 3 minutes with a no-obligation cash offer.
    Estimated market value
    $1,090,800