Welcome to 10438 Collingham Drive in Kings Park West! Soaring ceilings, a beautiful and well-appointed kitchen, 4 charming bedrooms, and 3 updated bathrooms await you in this lovely home. Prospective buyers are bound to love the special features in this home--the grand gas fireplace in the open living room, the light filled dining room, that generous and gorgeous kitchen with high-quality cabinets, stone counters, and stainless steel appliances; the low-maintenance flooring throughout the house; and the thoughtful designer touches! The main level of this house includes the living room, step down dining room, and kitchen. Looking for fewer stairs in your next home? The upper level is just four steps up from the main level and features 3 bedrooms and 2 bathrooms. The primary bedroom of this home is quite spacious with an en-suite bathroom and huge walk-in closet with extensive closet organizers. Very nice! Both of the upper level bathrooms have been remodeled and are modern and inviting. The family room of this house is on the lower level as is the fourth bedroom and third beautifully renovated bathroom. This lower level really creates the perfect space for guests or household members looking for their own space. Be sure to look for the special nooks for littles—human or canine! The fenced back yard provides tons of opportunity for play and the large shed (one of two on the property) provide tons of storage. Kings Park West is such a special and sought-after neighborhood. There's a large lake with a 2 mile nature trail, several parks and playgrounds, tennis and sports courts, a soccer field and a KPW soccer league for the littles (seriously, so cute), 3 community pools with NO WAITING LIST, quick access to Metro bus and the VRE, and just a short distance from University Mall Theatre which has the best popcorn in Fairfax County.
Sold for $830,000
$830,000
10438 Collingham Dr, Fairfax, VA 22032
4beds
2,059sqft
Single Family Residence
Built in 1976
0.25 Acres Lot
$844,600 Zestimate®
$403/sqft
$3,987 Estimated rent
Home value
$844,600
$794,000 - $904,000
$3,987/mo
Zestimate® history
Owner options
List your home for rent
$3,987/mo
Rent Zestimate®
Find your next renter with Zillow Rental Manager. Plus, with online applications, you can quickly screen prospective tenants – for free.
$3,987/mo
Rent Zestimate®
Refinance and save
$5,225/mo
Est. payment
Refinancing to a lower rate could help reduce your monthly payments and save thousands over the life of the loan.
$5,225/mo
Est. payment
Explore your selling options
Work with a Zillow partner agent
Leverage their expertise and Zillow's premium Showcase listings to get your home seen by more buyers.
Get startedList with your own agent
Get your home in front of millions of buyers by listing it on Zillow.
Learn how to do itSell it yourself
Take full control of how buyers see your home on Zillow by listing For Sale by Owner (FSBO).
List your homeWhat's special
Grand gas fireplaceThoughtful designer touchesSoaring ceilingsUpdated bathroomsBeautifully renovated bathroomCharming bedroomsLow-maintenance flooring
Zillow last checked:
Listing updated:
Listed by:
Cathy DeLoach 571-276-9421,
Long & Foster Real Estate, Inc.,
Listing Team: Property Sisters The Mary & Cathy Team
Bought with:
Kesh Tayal, 0225063405
RE/MAX Real Estate Connections
Source: Bright MLS,MLS#: VAFX2235648
Facts & features
Interior
Bedrooms & bathrooms
- Bedrooms: 4
- Bathrooms: 3
- Full bathrooms: 3
Rooms
- Room types: Living Room, Dining Room, Primary Bedroom, Bedroom 2, Bedroom 3, Bedroom 4, Kitchen, Family Room, Utility Room, Primary Bathroom, Full Bath
Primary bedroom
- Level: Upper
Bedroom 2
- Level: Upper
Bedroom 3
- Level: Upper
Bedroom 4
- Level: Lower
Primary bathroom
- Features: Bathroom - Stall Shower
- Level: Upper
Dining room
- Level: Main
Family room
- Level: Lower
Other
- Level: Upper
Other
- Features: Bathroom - Stall Shower
- Level: Lower
Kitchen
- Level: Main
Living room
- Level: Main
Utility room
- Level: Lower
Heating
- Forced Air, Natural Gas
Cooling
- Central Air, Electric
Appliances
- Included: Gas Water Heater
Features
- Bathroom - Stall Shower, Bathroom - Tub Shower, Dining Area, Kitchen - Gourmet, Primary Bath(s), Upgraded Countertops, Dry Wall
- Flooring: Wood
- Doors: Six Panel
- Windows: Casement, Double Hung, Window Treatments
- Basement: Finished
- Number of fireplaces: 1
- Fireplace features: Mantel(s), Glass Doors
Interior area
- Total structure area: 2,059
- Total interior livable area: 2,059 sqft
- Finished area above ground: 1,359
- Finished area below ground: 700
Property
Parking
- Total spaces: 2
- Parking features: Garage Faces Front, Garage Door Opener, Driveway, Attached
- Attached garage spaces: 1
- Uncovered spaces: 1
Accessibility
- Accessibility features: None
Features
- Levels: Three
- Stories: 3
- Patio & porch: Patio
- Exterior features: Sidewalks, Street Lights
- Pool features: Community
- Fencing: Back Yard
Lot
- Size: 0.25 Acres
Details
- Additional structures: Above Grade, Below Grade
- Parcel number: 0684 09 1224
- Zoning: 130
- Special conditions: Standard
Construction
Type & style
- Home type: SingleFamily
- Architectural style: Ranch/Rambler
- Property subtype: Single Family Residence
Materials
- Brick
- Foundation: Block
Condition
- Very Good
- New construction: No
- Year built: 1976
Details
- Builder model: York
- Builder name: Richmarr
Utilities & green energy
- Sewer: Public Sewer
- Water: Public
- Utilities for property: Underground Utilities
Community & HOA
Community
- Subdivision: Kings Park West
HOA
- Has HOA: Yes
- Services included: Common Area Maintenance
- HOA fee: $50 annually
Location
- Region: Fairfax
Financial & listing details
- Price per square foot: $403/sqft
- Tax assessed value: $753,900
- Annual tax amount: $8,734
- Date on market: 4/25/2025
- Listing agreement: Exclusive Right To Sell
- Ownership: Fee Simple
Price history
| Date | Event | Price |
|---|---|---|
| 6/18/2025 | Sold | $830,000-1.1%$403/sqft |
Source:  Bright MLS #VAFX2235648 Report a problem Bright MLS #VAFX2235648 Report a problem | ||
| 5/11/2025 | Contingent | $839,500$408/sqft |
Source: Bright MLS #VAFX2235648 Report a problem | ||
| 5/10/2025 | Price change | $839,500-1.2%$408/sqft |
Source: Bright MLS #VAFX2235648 Report a problem | ||
| 4/25/2025 | Listed for sale | $850,000+25.9%$413/sqft |
Source: Bright MLS #VAFX2235648 Report a problem | ||
| 10/6/2021 | Sold | $675,000+3.9%$328/sqft |
Source: Bright MLS #VAFX2013422 Report a problem | ||
| 9/8/2021 | Pending sale | $649,900$316/sqft |
Source: Bright MLS #VAFX2013422 Report a problem | ||
| 9/2/2021 | Listed for sale | $649,900+42.8%$316/sqft |
Source: Bright MLS #VAFX2013422 Report a problem | ||
| 3/24/2021 | Listing removed | -- |
Source: Owner Report a problem | ||
| 8/1/2019 | Listing removed | $3,000$1/sqft |
Source: Owner Report a problem | ||
| 7/26/2019 | Listed for rent | $3,000$1/sqft |
Source: Owner Report a problem | ||
| 12/15/2015 | Sold | $455,000-2.2%$221/sqft |
Source: Public Record Report a problem | ||
| 11/4/2015 | Pending sale | $465,000$226/sqft |
Source: Long & Foster Real Estate, Inc. #FX8767237 Report a problem | ||
| 10/8/2015 | Listed for sale | $465,000$226/sqft |
Source: Long & Foster Real Estate, Inc. #FX8767237 Report a problem | ||
Public tax history
| Year | Property taxes | Tax assessment |
|---|---|---|
| 2025 | $8,715 +1.9% | $753,900 +2.1% |
| 2024 | $8,552 +4.2% | $738,220 +1.5% |
| 2023 | $8,208 +16.8% | $727,320 +18.3% |
| 2022 | $7,028 | $614,630 +15.5% |
| 2021 | -- | $532,370 +4.1% |
| 2020 | $6,050 +2.7% | $511,160 +2.7% |
| 2019 | $5,893 +1% | $497,910 +1% |
| 2018 | $5,835 +5.7% | $492,990 +3.7% |
| 2017 | $5,522 +5.4% | $475,610 +5.2% |
| 2016 | $5,240 +9.2% | $452,270 +5.2% |
| 2015 | $4,799 +3.2% | $430,030 +3% |
| 2014 | $4,651 | $417,650 +4.9% |
| 2013 | -- | $398,030 +7.5% |
| 2012 | -- | $370,200 |
| 2011 | -- | $370,200 +1.9% |
| 2010 | -- | $363,140 -4% |
| 2009 | -- | $378,430 -9% |
| 2008 | -- | $415,870 -0.6% |
| 2007 | -- | $418,580 +65.7% |
| 2003 | -- | $252,580 +15% |
| 2002 | -- | $219,635 +18.3% |
| 2001 | -- | $185,630 |
Find assessor info on the county website
Neighborhood: Kings Park West
Nearby homes
- $853,0004 bd3 ba2.9k sqft10440 Collingham Dr, Fairfax, VA 22032Off Market

- $1,099,6004 bd4 ba3.5k sqft10416 Ashcroft Way, Fairfax, VA 22032Off Market

- $879,6004 bd3 ba1.9k sqft10419 Ashcroft Way, Fairfax, VA 22032Off Market

- $829,8004 bd3 ba2.1k sqft10439 Collingham Dr, Fairfax, VA 22032Off Market
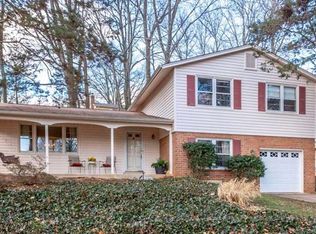
- $807,5003 bd3 ba2.4k sqft10437 Collingham Dr, Fairfax, VA 22032Off Market
- $861,4004 bd3 ba1.4k sqft10442 Collingham Dr, Fairfax, VA 22032Off Market
- $706,6003 bd2 ba1.3k sqft10417 Ashcroft Way, Fairfax, VA 22032Off Market
- $1,014,0006 bd4 ba2.5k sqft10414 Ashcroft Way, Fairfax, VA 22032Off Market
Nearby schools
GreatSchools rating
- 9/10Oak View Elementary SchoolGrades: PK-6Distance: 0.4 mi
- 8/10Robinson SecondaryGrades: 7-12Distance: 0.3 mi
Schools provided by the listing agent
- Elementary: Oak View
- Middle: Robinson Secondary School
- High: Robinson Secondary School
- District: Fairfax County Public Schools
Source: Bright MLS. This data may not be complete. We recommend contacting the local school district to confirm school assignments for this home.
Get a cash offer in 3 minutes
Find out how much your home could sell for in as little as 3 minutes with a no-obligation cash offer.
Estimated market value
$844,600
Get a cash offer in 3 minutes
Find out how much your home could sell for in as little as 3 minutes with a no-obligation cash offer.
Estimated market value
$844,600
- Virginia
- Fairfax County
- Fairfax
- 22032
- Kings Park West
- 10438 Collingham Dr
Nearby cities
Nearby neighborhoods
Nearby zip codes
Other Fairfax Topics
