USDA or KHC - NO MONEY DOWN for Qualified Purchaser. Incredible Residence Boasting 3 FIN Levels w/APPROX 2,700 SQ FT! Conveniently Located in Desirable, Award Winning Simon Kenton School District/Fabulous 3 BDRM, 4 Bath, 2 Car Garage, FIN LL, Quality Built Home Superbly Situated on Beautiful .82 ACRE Cul-De-Sac Homesite w/Spectacular Inground Pool & Serene Lake View! Private Setting/Amazing Sunsets/Aluminum Fencing/Massive 2-Tiered Deck/Patio/True Paradise Designed for Entertaining/Covered Front Porch to Welcoming 2 Story Entry/Inviting Great RM w/Soaring Ceilings, Luxury Vinyl Flooring, & Triple View Window/Fully Equipped Granite KIT w/Upgraded Cabinetry with Crown Molding, Pantry, Ceramic Tile Flooring, Backsplash, Breakfast Area, Counter Bar, & Walkout to Rear Deck/Delightful DNR w/Luxury Vinyl Flooring & Double View Window/1st FL Laundry/Fabulous Owner's Suite has Large 7x5 Walk-In Closet, & Adjoining Full Bath w/Double Bowl Sinks, Soaking Tub, & Separate Shower/Generously Sized BDRMS w/Overhead Lighting/Plushly FIN LL w/New Carpeting, REC RM, FAM RM, Recessed Lighting, & 1/2 Bath/Lots of Natural Light/Neutral Decor/Upgraded White WDWK/Updated Baths Throughout/+ MUCH MORE!
Sold for $364,800
$364,800
10416 Lynchburg Dr, Independence, KY 41051
3beds
2,700sqft
Single Family Residence, Residential
Built in 2004
0.82 Acres Lot
$430,100 Zestimate®
$135/sqft
$2,616 Estimated rent
Home value
$430,100
$409,000 - $452,000
$2,616/mo
Zestimate® history
Owner options
List your home for rent
$2,616/mo
Rent Zestimate®
Find your next renter with Zillow Rental Manager. Plus, with online applications, you can quickly screen prospective tenants – for free.
$2,616/mo
Rent Zestimate®
Refinance and save
$2,308/mo
Est. payment
Refinancing to a lower rate could help reduce your monthly payments and save thousands over the life of the loan.
$2,308/mo
Est. payment
Explore your selling options
Work with a Zillow partner agent
Leverage their expertise and Zillow's premium Showcase listings to get your home seen by more buyers.
Get startedList with your own agent
Get your home in front of millions of buyers by listing it on Zillow.
Learn how to do itSell it yourself
Take full control of how buyers see your home on Zillow by listing For Sale by Owner (FSBO).
List your homeWhat's special
Zillow last checked:
Listing updated:
Listed by:
Jane Ashcraft-West 859-344-5766,
RE/MAX Victory + Affiliates
Bought with:
Douglas Lloyd, 229623
Home Advantage Concepts
Source: NKMLS,MLS#: 617317
Facts & features
Interior
Bedrooms & bathrooms
- Bedrooms: 3
- Bathrooms: 4
- Full bathrooms: 2
- 1/2 bathrooms: 2
Primary bedroom
- Description: Luxurious Primary Suite with 2 Windows, Ceiling Fan with Light Package, & Adjoining Full Bath
- Features: Carpet Flooring, Walk-In Closet(s), Bath Adjoins, Dressing Area, Ceiling Fan(s), See Remarks
- Level: Second
- Area: 180
- Dimensions: 15 x 12
Bedroom 2
- Description: Generously Sized/Overhead Lighting
- Features: Carpet Flooring, See Remarks
- Level: Second
- Area: 110
- Dimensions: 11 x 10
Bedroom 3
- Description: Generously Sized/Overhead Lighting
- Features: Carpet Flooring, See Remarks
- Level: Second
- Area: 100
- Dimensions: 10 x 10
Bathroom 2
- Description: Groutable, Non-slip Luxury Vinyl Flooring/Window for Natural Light
- Features: Full Finished Bath, Shower, Tub With Shower, Tub, See Remarks, Luxury Vinyl Flooring
- Level: Second
- Area: 35
- Dimensions: 7 x 5
Bathroom 3
- Description: Groutable, Non-slip Luxury Vinyl Flooring
- Features: Full Finished Half Bath, See Remarks, Luxury Vinyl Flooring
- Level: First
- Area: 15
- Dimensions: 5 x 3
Bathroom 4
- Description: Groutable, Non-slip Luxury Vinyl Flooring/Recessed Light
- Features: Full Finished Half Bath, See Remarks
- Level: Lower
- Area: 24
- Dimensions: 6 x 4
Breakfast room
- Description: Inviting Breakfast Area/Ceramic Flooring/Sliding Glass Door Walkout to 2-Tiered Deck, Inground Pool, Lake View, & Outstanding Sunsets
- Features: Walk-Out Access, Breakfast Bar, See Remarks, Tile Flooring
- Level: First
- Area: 120
- Dimensions: 12 x 10
Dining room
- Description: Double View Window/Amazing Sunsets
- Features: See Remarks, Luxury Vinyl Flooring, Plank Flooring
- Level: First
- Area: 120
- Dimensions: 12 x 10
Entry
- Description: Welcoming, Covered, Front Porch Leading to 2 Story Entry/Sidelights
- Features: Walk-Out Access, Transom, Private Entry, Entrance Foyer, See Remarks, Luxury Vinyl Flooring, Plank Flooring
- Level: First
- Area: 48
- Dimensions: 8 x 6
Family room
- Description: Huge Family RM/Rec RM/Lots of Recessed Lighting/New Carpeting/Adjoining 1/2 Bath
- Features: Carpet Flooring, See Remarks, Recessed Lighting
- Level: Lower
- Area: 500
- Dimensions: 25 x 20
Great room
- Description: Soaring Ceilings/Ceiling Fan w/Light Package/Adjacent to Entry & DNR
- Features: Walk-Out Access, Ceiling Fan(s), See Remarks, Luxury Vinyl Flooring, Plank Flooring
- Level: First
- Area: 221
- Dimensions: 17 x 13
Kitchen
- Description: Upscale KIT with Beautiful Granite Counters & Desirable Backsplash/Black Stainless Steel Appliances/Cherry Cabinetry with Crown Molding/Breakfast Bar
- Features: Breakfast Bar, Eat-in Kitchen, Pantry, Wood Cabinets, Ceramic Tile Flooring, See Remarks, Crown Molding
- Level: First
- Area: 120
- Dimensions: 12 x 10
Laundry
- Description: Hanging Area, Window, & Vinyl Flooring
- Features: See Remarks
- Level: First
- Area: 35
- Dimensions: 7 x 5
Primary bath
- Description: Groutable, Non-slip Luxury Vinyl Flooring/Separate Shower/Window Over Soaking Tub/Double Bowl Sinks
- Features: Double Vanity, Shower With Bench, Shower, Tub, See Remarks, Soaking Tub, Luxury Vinyl Flooring
- Level: Second
- Area: 84
- Dimensions: 14 x 6
Heating
- Forced Air
Cooling
- Central Air
Appliances
- Included: Stainless Steel Appliance(s), Electric Cooktop, Electric Oven, Electric Range, Dishwasher, Microwave, Refrigerator
- Laundry: Laundry Room, Main Level
Features
- See Remarks, Walk-In Closet(s), Soaking Tub, Pantry, Open Floorplan, Granite Counters, Entrance Foyer, Eat-in Kitchen, Double Vanity, Crown Molding, Cathedral Ceiling(s), Ceiling Fan(s), High Ceilings, Recessed Lighting, Vaulted Ceiling(s)
- Doors: Multi Panel Doors
- Windows: Vinyl Frames
- Basement: Other,See Remarks,Full
Interior area
- Total structure area: 2,700
- Total interior livable area: 2,700 sqft
Property
Parking
- Total spaces: 2
- Parking features: Driveway, Garage, Garage Faces Front
- Garage spaces: 2
- Has uncovered spaces: Yes
Features
- Levels: Two
- Stories: 2
- Patio & porch: Covered, Deck, Patio, Porch
- Exterior features: Private Yard, Lighting
- Pool features: In Ground
- Fencing: See Remarks,Aluminum
- Has view: Yes
- View description: Lake, Trees/Woods
- Has water view: Yes
- Water view: Lake
Lot
- Size: 0.82 Acres
- Dimensions: .82
- Features: See Remarks, Cul-De-Sac, Wooded
Details
- Additional structures: Outbuilding, Pool House, Storage
- Parcel number: 0320001125.00
Construction
Type & style
- Home type: SingleFamily
- Architectural style: Transitional
- Property subtype: Single Family Residence, Residential
Materials
- Stone, Vinyl Siding
- Foundation: Poured Concrete
- Roof: Composition,Shingle
Condition
- Existing Structure
- New construction: No
- Year built: 2004
Utilities & green energy
- Sewer: Public Sewer
- Water: Public
- Utilities for property: Underground Utilities
Community & HOA
HOA
- Has HOA: No
Location
- Region: Independence
Financial & listing details
- Price per square foot: $135/sqft
- Tax assessed value: $379,800
- Annual tax amount: $4,417
- Date on market: 10/15/2025
- Cumulative days on market: 32 days
Price history
| Date | Event | Price |
|---|---|---|
| 11/1/2023 | Sold | $364,800$135/sqft |
Source:  NKMLS #617317 Report a problem NKMLS #617317 Report a problem | ||
| 10/3/2023 | Pending sale | $364,800$135/sqft |
Source: NKMLS #617317 Report a problem | ||
| 9/27/2023 | Price change | $364,800-2.7%$135/sqft |
Source: NKMLS #617317 Report a problem | ||
| 9/12/2023 | Price change | $374,800-2.6%$139/sqft |
Source: NKMLS #616945 Report a problem | ||
| 9/2/2023 | Listed for sale | $384,800+113.9%$143/sqft |
Source: NKMLS #616709 Report a problem | ||
| 6/27/2008 | Sold | $179,900+7.9%$67/sqft |
Source: Public Record Report a problem | ||
| 6/28/2004 | Sold | $166,782$62/sqft |
Source: Public Record Report a problem | ||
Public tax history
| Year | Property taxes | Tax assessment |
|---|---|---|
| 2025 | $4,417 -1.2% | $379,800 +4.1% |
| 2024 | $4,469 +67.6% | $364,800 +72.6% |
| 2023 | $2,667 -1.4% | $211,300 |
| 2022 | $2,705 -1.5% | $211,300 |
| 2021 | $2,746 -6.9% | $211,300 +17.5% |
| 2020 | $2,951 | $179,900 |
| 2019 | $2,951 +1% | $179,900 |
| 2018 | $2,923 | $179,900 |
| 2017 | $2,923 +27% | $179,900 |
| 2015 | $2,300 +1.4% | $179,900 |
| 2014 | $2,268 | $179,900 |
| 2013 | $2,268 | $179,900 |
| 2012 | -- | $179,900 |
| 2011 | -- | $179,900 |
| 2010 | -- | $179,900 |
| 2009 | -- | $179,900 +1.8% |
| 2008 | -- | $176,700 +6% |
| 2007 | -- | $166,700 |
| 2006 | -- | $166,700 |
| 2005 | -- | $166,700 |
| 2004 | -- | $166,700 |
Find assessor info on the county website
Neighborhood: 41051
Nearby homes
- $347,1003 bd2 ba1.6k sqft10420 Lynchburg Dr, Independence, KY 41051Off Market
- $310,0003 bd3 ba1.7k sqft1251 Munsford Ct, Independence, KY 41051Sold
- $315,0003 bd4 ba1.6k sqft1247 Munsford Ct, Independence, KY 41051Sold
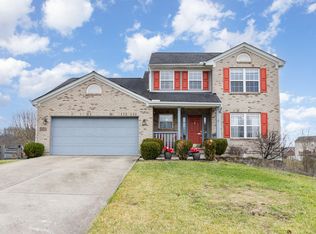
- $329,1003 bd2 ba1.7k sqft10412 Lynchburg Dr, Independence, KY 41051Off Market
- $324,0003 bd3 ba1.5k sqft10408 Lynchburg Dr, Independence, KY 41051Off Market
- $311,8003 bd3 ba1.6k sqft1243 Munsford Ct, Independence, KY 41051Off Market
- $274,8004 bd3 ba974 sqft10433 Sharpsburg Dr, Independence, KY 41051Off Market
- $334,2004 bd3 ba1.5k sqft10423 Lynchburg Dr, Independence, KY 41051Off Market
Nearby schools
GreatSchools rating
- 9/10Kenton Elementary SchoolGrades: PK-5Distance: 1.9 mi
- 6/10Summit View AcademyGrades: PK-8Distance: 1.5 mi
- 7/10Simon Kenton High SchoolGrades: 9-12Distance: 1.8 mi
Schools provided by the listing agent
- Elementary: Kenton Elementary
- Middle: Summit View Middle School
- High: Simon Kenton High
Source: NKMLS. This data may not be complete. We recommend contacting the local school district to confirm school assignments for this home.
Get a cash offer in 3 minutes
Find out how much your home could sell for in as little as 3 minutes with a no-obligation cash offer.
Estimated market value
$430,100
Get a cash offer in 3 minutes
Find out how much your home could sell for in as little as 3 minutes with a no-obligation cash offer.
Estimated market value
$430,100
- Kentucky
- Kenton County
- Independence
- 41051
- 10416 Lynchburg Dr
Nearby cities
Nearby zip codes
Other Independence Topics
