OPEN HOUSE Saturday, January 6 from 11-1! Welcome to your dream home nestled on a quiet cul-de-sac street! This charming two-story boasts 3 spacious bedrooms, including a master suite, and a total of 4 bathrooms - 2 full and 2 half. Convenience meets luxury with a first-floor laundry room, ensuring effortless living.
Immerse yourself in the warmth of a gas fireplace in the cozy living area, perfect for creating cherished memories with loved ones. The living space opens to a covered deck, offering an ideal space for outdoor entertaining or simply enjoying the tranquil surroundings and wooded view.
With three finished levels and a flexible open floor plan, this home provides ample space for living, working, and relaxing. The walk-out basement leads to a large, beautiful backyard, creating a seamless indoor-outdoor experience.
Rest assured, knowing that the HVAC and water heater are less than 2 years old.
Schedule your private showing today to make this wonderful house your HOME!
Sold for $315,000
$315,000
1247 Munsford Ct, Independence, KY 41051
3beds
1,654sqft
Single Family Residence, Residential
Built in ----
0.38 Acres Lot
$349,000 Zestimate®
$190/sqft
$1,945 Estimated rent
Home value
$349,000
$332,000 - $366,000
$1,945/mo
Zestimate® history
Owner options
List your home for rent
$1,945/mo
Rent Zestimate®
Find your next renter with Zillow Rental Manager. Plus, with online applications, you can quickly screen prospective tenants – for free.
$1,945/mo
Rent Zestimate®
Refinance and save
$1,586/mo
Est. payment
Refinancing to a lower rate could help reduce your monthly payments and save thousands over the life of the loan.
$1,586/mo
Est. payment
Explore your selling options
Work with a Zillow partner agent
Leverage their expertise and Zillow's premium Showcase listings to get your home seen by more buyers.
Get startedList with your own agent
Get your home in front of millions of buyers by listing it on Zillow.
Learn how to do itSell it yourself
Take full control of how buyers see your home on Zillow by listing For Sale by Owner (FSBO).
List your homeWhat's special
Wooded viewQuiet cul-de-sac streetAmple spaceFlexible open floor planCovered deckMaster suiteGas fireplace
Zillow last checked:
Listing updated:
Listed by:
C & A Home Team 859-322-3850,
Keller Williams Realty Services
Bought with:
Teresa Kraft, 186432
Coldwell Banker Realty FM
Source: NKMLS,MLS#: 619492
Facts & features
Interior
Bedrooms & bathrooms
- Bedrooms: 3
- Bathrooms: 4
- Full bathrooms: 2
- 1/2 bathrooms: 2
Primary bedroom
- Features: Laminate Flooring, Walk-In Closet(s), Bath Adjoins, Cathedral Ceiling(s), Ceiling Fan(s)
- Level: Second
- Area: 289
- Dimensions: 17 x 17
Bedroom 2
- Features: Carpet Flooring, Ceiling Fan(s)
- Level: Second
- Area: 120
- Dimensions: 12 x 10
Bedroom 3
- Features: Carpet Flooring, Ceiling Fan(s)
- Level: Second
- Area: 110
- Dimensions: 11 x 10
Bathroom 2
- Description: Full
- Features: Full Finished Bath, Tub With Shower
- Level: Second
- Area: 64
- Dimensions: 8 x 8
Bathroom 3
- Description: Partial
- Features: See Remarks
- Level: First
- Area: 30
- Dimensions: 6 x 5
Bathroom 4
- Description: Partial
- Features: See Remarks
- Level: Basement
- Area: 33
- Dimensions: 5.5 x 6
Breakfast room
- Description: Vinyl
- Features: See Remarks
- Level: First
- Area: 63
- Dimensions: 9 x 7
Dining room
- Features: Laminate Flooring
- Level: First
- Area: 130
- Dimensions: 13 x 10
Entry
- Features: Laminate Flooring, Closet(s)
- Level: First
- Area: 56
- Dimensions: 8 x 7
Family room
- Features: Walk-Out Access, Fireplace(s), Laminate Flooring, Ceiling Fan(s)
- Level: First
- Area: 150
- Dimensions: 15 x 10
Kitchen
- Features: Vinyl Flooring, Eat-in Kitchen, Pantry, Wood Cabinets
- Level: First
- Area: 81
- Dimensions: 9 x 9
Laundry
- Description: Vinyl
- Features: See Remarks
- Level: First
- Area: 56
- Dimensions: 8 x 7
Other
- Features: Walk-Out Access, Laminate Flooring, Closet(s), Storage, Recessed Lighting
- Level: Basement
- Area: 725
- Dimensions: 29 x 25
Primary bath
- Description: Full
- Features: Vinyl Flooring, Double Vanity, Tub With Shower
- Level: Second
- Area: 71.25
- Dimensions: 7.5 x 9.5
Heating
- Forced Air
Cooling
- Central Air
Appliances
- Included: Electric Oven, Electric Range, Dishwasher, Disposal, Dryer, Microwave, Refrigerator, Washer
Features
- Cathedral Ceiling(s), Ceiling Fan(s), Recessed Lighting
- Doors: Multi Panel Doors
- Basement: Full
- Attic: Storage
- Number of fireplaces: 1
- Fireplace features: Gas
Interior area
- Total structure area: 1,654
- Total interior livable area: 1,654 sqft
Property
Parking
- Total spaces: 2
- Parking features: Driveway, Garage
- Garage spaces: 2
- Has uncovered spaces: Yes
Features
- Levels: Two
- Stories: 2
- Patio & porch: Covered, Deck, Patio, Porch
Lot
- Size: 0.38 Acres
- Features: Cul-De-Sac
Details
- Parcel number: 0320001121.00
Construction
Type & style
- Home type: SingleFamily
- Architectural style: Traditional
- Property subtype: Single Family Residence, Residential
Materials
- Brick, Vinyl Siding
- Foundation: Poured Concrete
- Roof: Shingle
Condition
- Existing Structure
- New construction: No
Utilities & green energy
- Sewer: Public Sewer
- Water: Public
- Utilities for property: Cable Available, Natural Gas Available
Community & HOA
HOA
- Has HOA: No
Location
- Region: Independence
Financial & listing details
- Price per square foot: $190/sqft
- Tax assessed value: $203,500
- Annual tax amount: $2,493
- Date on market: 10/15/2025
- Cumulative days on market: 6 days
Price history
| Date | Event | Price |
|---|---|---|
| 2/26/2024 | Sold | $315,000$190/sqft |
Source:  NKMLS #619492 Report a problem NKMLS #619492 Report a problem | ||
| 1/10/2024 | Pending sale | $315,000$190/sqft |
Source: NKMLS #619492 Report a problem | ||
| 1/4/2024 | Listed for sale | $315,000+81.9%$190/sqft |
Source: NKMLS #619492 Report a problem | ||
| 9/23/2015 | Sold | $173,200-1.5%$105/sqft |
Source: Public Record Report a problem | ||
| 6/17/2015 | Price change | $175,900-0.6%$106/sqft |
Source: RE/MAX Affiliates #443139 Report a problem | ||
| 6/10/2015 | Price change | $176,900-0.6%$107/sqft |
Source: RE/MAX Affiliates #443139 Report a problem | ||
| 6/3/2015 | Price change | $177,900-0.6%$108/sqft |
Source: RE/MAX Affiliates #443139 Report a problem | ||
| 5/23/2015 | Price change | $178,900-0.6%$108/sqft |
Source: RE/MAX Affiliates #443139 Report a problem | ||
| 5/9/2015 | Listed for sale | $179,900+14.7%$109/sqft |
Source: RE/MAX Affiliates #443139 Report a problem | ||
| 2/4/2004 | Sold | $156,800+382.5%$95/sqft |
Source: Public Record Report a problem | ||
| 9/19/2003 | Sold | $32,500$20/sqft |
Source: Public Record Report a problem | ||
Public tax history
| Year | Property taxes | Tax assessment |
|---|---|---|
| 2024 | $2,493 -2.9% | $203,500 |
| 2023 | $2,568 -1.4% | $203,500 |
| 2022 | $2,605 -1.5% | $203,500 |
| 2021 | $2,645 -7% | $203,500 +17.5% |
| 2020 | $2,844 | $173,200 |
| 2019 | $2,844 +1% | $173,200 |
| 2018 | $2,816 | $173,200 |
| 2017 | $2,816 +81.3% | $173,200 +10.5% |
| 2015 | $1,553 +0.7% | $156,800 |
| 2014 | $1,543 | $156,800 |
| 2013 | $1,543 | $156,800 |
| 2012 | -- | $156,800 |
| 2011 | -- | $156,800 |
| 2010 | -- | $156,800 |
| 2009 | -- | $156,800 |
| 2008 | -- | $156,800 |
| 2007 | -- | $156,800 |
| 2006 | -- | $156,800 |
| 2005 | -- | $156,800 |
| 2004 | -- | $156,800 |
Find assessor info on the county website
Neighborhood: 41051
Nearby homes
- $310,0003 bd3 ba1.7k sqft1251 Munsford Ct, Independence, KY 41051Sold
- $310,8003 bd3 ba1.6k sqft1243 Munsford Ct, Independence, KY 41051Off Market
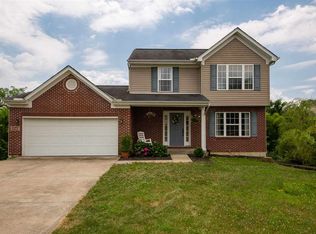
- $364,8003 bd4 ba2.7k sqft10416 Lynchburg Dr, Independence, KY 41051Sold
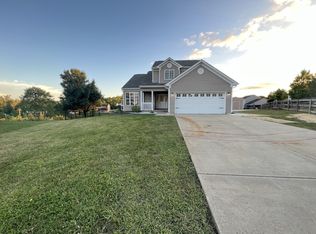
- $326,1003 bd3 ba1.5k sqft10408 Lynchburg Dr, Independence, KY 41051Off Market
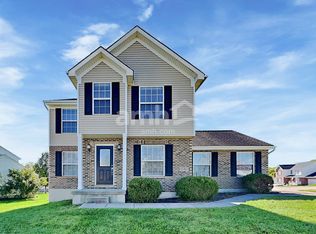
- $326,8003 bd2 ba1.7k sqft10412 Lynchburg Dr, Independence, KY 41051Off Market
- $336,1004 bd2 ba1.6k sqft1242 Munsford Ct, Independence, KY 41051Off Market
- $352,3003 bd2 ba1.8k sqft1250 Munsford Ct, Independence, KY 41051Off Market
- $323,4003 bd4 ba1.8k sqft1246 Munsford Ct, Independence, KY 41051Off Market
Nearby schools
GreatSchools rating
- 9/10Kenton Elementary SchoolGrades: PK-5Distance: 1.9 mi
- 6/10Summit View AcademyGrades: PK-8Distance: 1.5 mi
- 7/10Simon Kenton High SchoolGrades: 9-12Distance: 1.8 mi
Schools provided by the listing agent
- Elementary: Summit View Elementary
- Middle: Summit View Middle School
- High: Simon Kenton High
Source: NKMLS. This data may not be complete. We recommend contacting the local school district to confirm school assignments for this home.
Get a cash offer in 3 minutes
Find out how much your home could sell for in as little as 3 minutes with a no-obligation cash offer.
Estimated market value
$349,000
Get a cash offer in 3 minutes
Find out how much your home could sell for in as little as 3 minutes with a no-obligation cash offer.
Estimated market value
$349,000
- Kentucky
- Kenton County
- Independence
- 41051
- 1247 Munsford Ct
Nearby cities
Nearby zip codes
Other Independence Topics
