Skip main navigation
Sold for $599,900
  • $599,900

    10417 Old Lawyers Rd, Unionville, VA 22567

    3beds
    1,970sqft
    Single Family Residence
    Built in 2026
    2 Acres Lot
    $601,200 Zestimate®
    $305/sqft
    $2,741 Estimated rent

    Home value

    $601,200

    $565,000 - $643,000

    $2,741/mo

    Zestimate® history
    Loading
    Loading...

    Owner options

    List your home for rent

    $2,741/mo

    Rent Zestimate®

    Find your next renter with Zillow Rental Manager. Plus, with online applications, you can quickly screen prospective tenants – for free.

    Learn more

    $2,741/mo

    Rent Zestimate®

    Refinance and save

    $3,489/mo

    Est. payment

    Refinancing to a lower rate could help reduce your monthly payments and save thousands over the life of the loan.

    See today's rates

    $3,489/mo

    Est. payment

    Explore your selling options

    Work with a Zillow partner agent

    Leverage their expertise and Zillow's premium Showcase listings to get your home seen by more buyers.

    Get started

    List with your own agent

    Get your home in front of millions of buyers by listing it on Zillow.

    Learn how to do it

    Sell it yourself

    Take full control of how buyers see your home on Zillow by listing For Sale by Owner (FSBO).

    List your home

    What's special

    Surrounding wooded areaCharming exteriorDurable vinyl sidingOpen-concept designMain floor laundryThree well-appointed bedroomsTranquil porch
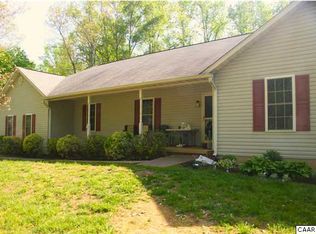
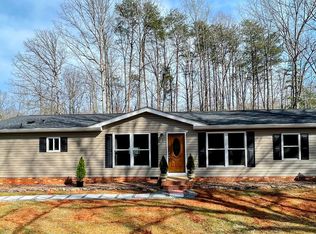
    Brand New and Available for March Delivery! Nestled on a generous 2-acre lot, this exquisite ranch-style residence is a canvas awaiting your personal touch. With construction set to be completed in 2026, this home offers a unique opportunity to customize your living space while enjoying the luxury of modern design and high-end features. As you approach the property, the charming exterior, adorned with durable vinyl siding, invites you into a world of comfort and elegance. The side-entry garage, complete with a garage door opener, provides both convenience and a polished aesthetic. The expansive lot backs to lush trees, creating a serene backdrop that enhances your privacy and connection to nature. Step inside to discover a thoughtfully designed layout that maximizes space and functionality. The heart of the home features a spacious kitchen equipped with stainless steel appliances, including a sleek oven/range and a dishwasher, perfect for culinary enthusiasts. The open-concept design flows seamlessly into the living areas, where natural light pours in through energy-efficient double-pane windows, ensuring a warm and inviting atmosphere. With three well-appointed bedrooms and two full bathrooms, this home is designed for comfort and relaxation. The main floor laundry adds an element of convenience, making daily chores a breeze. The unfinished basement offers endless possibilities, whether you envision a cozy family room, additional bedrooms, or a personal gym. With rough plumbing already in place, the potential for customization is limitless. Luxury extends beyond the interior, as the property boasts a tranquil porch, ideal for morning coffee or evening gatherings. The surrounding wooded area not only enhances the beauty of the landscape but also provides a peaceful retreat from the hustle and bustle of everyday life. This home is not just a residence; it's a lifestyle. Embrace the exclusivity of living in a space that combines modern amenities with the tranquility of nature. With no association fees or community restrictions, you have the freedom to create your own oasis. Don't miss the chance to make this exceptional property your own, where luxury meets comfort in a setting that feels like home.

    Zillow last checked:

    Listing updated:

    Listed by:

    Michelle Galletta 540-226-6061,

    Samson Properties

    Bought with:

    Marissa Caprio, 0225233223

    United Real Estate Premier

    Source: Bright MLS,MLS#: VAOR2013112MLS Logo

    Facts & features

    Interior

    Bedrooms & bathrooms
    • Bedrooms: 3
    • Bathrooms: 2
    • Full bathrooms: 2
    • Main level bathrooms: 2
    • Main level bedrooms: 3
    Bedroom 1
    • Level: Main
    Bedroom 2
    • Level: Main
    Bedroom 3
    • Level: Main
    Bathroom 1
    • Level: Main
    Bathroom 2
    • Level: Main
    Basement
    • Level: Lower
    Dining room
    • Level: Main
    Foyer
    • Level: Main
    Great room
    • Level: Main
    Kitchen
    • Level: Main
    Laundry
    • Level: Main
    Mud room
    • Level: Main
    Study
    • Level: Main
    Heating
    • Forced Air, Electric
    Cooling
    • Central Air, Heat Pump, Electric
    Appliances
    • Included: Dishwasher, Exhaust Fan, Oven/Range - Electric, Refrigerator, Stainless Steel Appliance(s), Water Heater, Electric Water Heater
    • Laundry: Main Level, Washer/Dryer Hookups Only, Laundry Room, Mud Room
    Features
    • Bathroom - Walk-In Shower, Dining Area, Entry Level Bedroom, Open Floorplan, Kitchen - Country, Kitchen Island, Pantry, Primary Bath(s), Solar Tube(s), Walk-In Closet(s), Upgraded Countertops, 9'+ Ceilings, Dry Wall
    • Flooring: Carpet, Ceramic Tile, Luxury Vinyl
    • Doors: Double Entry, Sliding Glass
    • Windows: Double Pane Windows, Energy Efficient, Insulated Windows, Low Emissivity Windows, Screens, Vinyl Clad
    • Basement: Full,Rough Bath Plumb,Unfinished,Space For Rooms,Walk-Out Access,Windows
    • Has fireplace: No
    Interior area
    • Total structure area: 3,940
    • Total interior livable area: 1,970 sqft
    • Finished area above ground: 1,970

    Property

    Parking
    • Total spaces: 2
    • Parking features: Garage Faces Side, Garage Door Opener, Attached, Driveway
    • Attached garage spaces: 2
    • Has uncovered spaces: Yes
    Accessibility
    • Accessibility features: None
    Features
    • Levels: Two
    • Stories: 2
    • Patio & porch: Porch
    • Pool features: None
    Lot
    • Size: 2 Acres
    • Features: Backs to Trees, Not In Development, Wooded
    Details
    • Additional structures: Above Grade
    • Parcel number: 34261B
    • Zoning: A
    • Special conditions: Standard

    Construction

    Type & style
    • Home type: SingleFamily
    • Architectural style: Ranch/Rambler
    • Property subtype: Single Family Residence
    Materials
    • Rough-In Plumbing, Stick Built, Vinyl Siding
    • Foundation: Concrete Perimeter
    • Roof: Architectural Shingle,Asphalt
    Condition
    • Excellent
    • New construction: Yes
    • Year built: 2026
    Details
    • Builder model: Savannah
    • Builder name: Republic Home Builders

    Utilities & green energy

    • Electric: 200+ Amp Service
    • Sewer: Septic = # of BR
    • Water: Well
    • Utilities for property: Underground Utilities

    Community & neighborhood

    Location
    • Region: Unionville
    • Subdivision: None Available

    Other

    Other facts
    • Listing agreement: Exclusive Right To Sell
    • Ownership: Fee Simple

    Price history

    DateEventPrice
    4/21/2026Sold$599,900$305/sqft
    Source: Bright MLS #VAOR2013112 Report a problem
    3/13/2026Contingent$599,900$305/sqft
    Source: Bright MLS #VAOR2013112 Report a problem
    1/14/2026Listed for sale$599,900$305/sqft
    Source: Bright MLS #VAOR2013112 Report a problem

    Public tax history

    Tax history is unavailable.

    Neighborhood: 22567

    Nearby schools

    GreatSchools rating
    Schools provided by the listing agent
    • District: Orange County Public Schools

    Source: Bright MLS. This data may not be complete. We recommend contacting the local school district to confirm school assignments for this home.

    Get a cash offer in 3 minutes
    Find out how much your home could sell for in as little as 3 minutes with a no-obligation cash offer.
    Estimated market value
    $601,200
    Get a cash offer in 3 minutes
    Find out how much your home could sell for in as little as 3 minutes with a no-obligation cash offer.
    Estimated market value
    $601,200