Available Now!
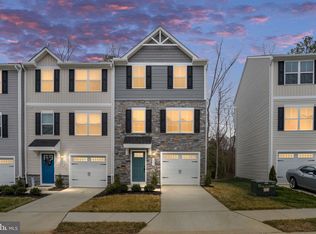
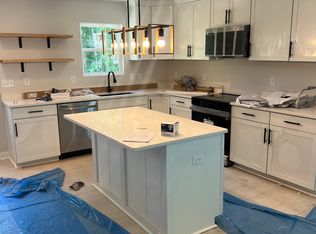
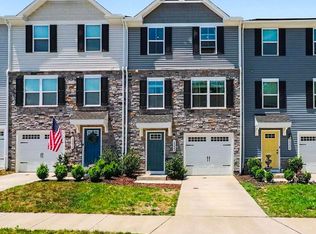
Welcome to this spacious 4-bedroom, 3.5-bathroom townhome in Ruther Glen, VA, featuring new luxury vinyl plank flooring throughout the main living areas and new carpet in the bedrooms. The open main level features a gourmet kitchen with granite countertops, a center island, abundant cabinet space, and recessed lighting, creating an inviting space for cooking and entertaining. Step outside onto the rear deck, perfect for relaxing or enjoying outdoor dining.
Upstairs, the primary suite offers a private en suite bathroom, while two additional bedrooms share a full hallway bath. The fully finished basement provides a versatile living area, a fourth bedroom, and an additional full bathroom, making it ideal for guests, a home office, or additional living space.
Conveniently located with easy access to I-95 and Fort A.P. Hill, this home offers comfortable living in a great commuter location.
*Washer/Dryer Hookups Available
*Qualification for this property requires applicants to have a credit score of 600 or better and meet or exceed all application criteria.
CREDIT: Good Credit Required
PETS: Yes, case-by-case
PET FEE: $450/pet non-refundable fee
UTILITIES: Tenant Pays All
APPLICATION FEE: $65 per applicant
SECURITY DEPOSIT: Minimum One month's rent (Please note that in certain cases, a double deposit may be required)
RESIDENT BENEFIT PACKAGE: $25/month
LEASING FEE: $125 One time due with Move-in Funds.
*APPLY TODAY TO GET PRE-APPROVED.*
Our Applications are valid for 90 days and can be applied to any of our properties you qualify for.
Listed and Professionally Managed By:
MacDoc Property Management
www.macdocrentals.comPet Friendly
Belmont West Community Association
By submitting your information on this page you consent to being contacted by the Property Manager and RentEngine via SMS, phone, or email.
Townhouse for rent
$2,395/moFees may apply
10417 Westgate Ct, Ruther Glen, VA 22546
4beds
1,800sqft
Price may not include required fees and charges. Price shown reflects the lease term provided. Learn more|
Townhouse
Available now
Cats, dogs OK
Air conditioner, central air
Hookups laundry
On street parking
Central
What's special
Open main levelRecessed lightingCenter islandAbundant cabinet space
- 30 days |
- -- |
- -- |
Zillow last checked:
Listing updated:
Travel times

Let’s turn your rent into credit progress
Build credit history with every on-time payment and get credit for the payment you’re already making.
Facts & features
Interior
Bedrooms & bathrooms
- Bedrooms: 4
- Bathrooms: 4
- Full bathrooms: 3
- 1/2 bathrooms: 1
Rooms
- Room types: Laundry Room
Heating
- Central
Cooling
- Air Conditioner, Central Air
Appliances
- Included: Microwave Oven, Range Oven, Refrigerator
- Laundry: Hookups
Features
- Flooring: Carpet, Linoleum Vinyl
Interior area
- Total interior livable area: 1,800 sqft
Video & virtual tour
Property
Parking
- Parking features: On Street
- Details: Contact manager
Features
- Patio & porch: Deck
- Exterior features: Linoleum Vinyl
Details
- Parcel number: 82B212
Construction
Type & style
- Home type: Townhouse
- Property subtype: Townhouse
Condition
- Year built: 2018
Building
Management
- Pets allowed: Yes
Community & HOA
HOA
- Amenities included: Laundry, Parking
Location
- Region: Ruther Glen
Financial & listing details
- Lease term: 1 Year
Nearby apartments for rent

Price history
| Date | Event | Price |
|---|---|---|
| 7/23/2026 | Listed for rent | $2,395+80.8%$1/sqft |
Source: Zillow Rentals Report a problem | ||
| 5/18/2019 | Listing removed | $1,325$1/sqft |
Source: Johnson & Glazebrook #VACV118142 Report a problem | ||
| 3/8/2019 | Listed for rent | $1,325+6%$1/sqft |
Source: Johnson & Glazebrook #VACV118142 Report a problem | ||
| 3/15/2018 | Listing removed | $1,250$1/sqft |
Source: Johnson & Glazebrook #1000232198 Report a problem | ||
| 3/5/2018 | Listed for rent | $1,250$1/sqft |
Source: Johnson & Glazebrook #1000232198 Report a problem | ||
Neighborhood: 22546
Nearby schools
GreatSchools rating
- 5/10Madison Elementary SchoolGrades: PK-5Distance: 6 mi
- 3/10Caroline Middle SchoolGrades: 6-8Distance: 5 mi
- 3/10Caroline High SchoolGrades: 9-12Distance: 4.7 mi