Skip main navigation
Closed
  • $785,000

    10419 Summit View Ct, Kennewick, WA 99338

    4beds
    2,610sqft
    Single Family Residence
    Built in 2021
    1 Acres Lot
    $782,700 Zestimate®
    $301/sqft
    $3,316 Estimated rent

    Home value

    $782,700

    $736,000 - $830,000

    $3,316/mo

    Zestimate® history
    Loading
    Loading...

    Owner options

    List your home for rent

    $3,316/mo

    Rent Zestimate®

    Find your next renter with Zillow Rental Manager. Plus, with online applications, you can quickly screen prospective tenants – for free.

    Learn more

    $3,316/mo

    Rent Zestimate®

    Refinance and save

    $4,984/mo

    Est. payment

    Refinancing to a lower rate could help reduce your monthly payments and save thousands over the life of the loan.

    See today's rates

    $4,984/mo

    Est. payment

    Explore your selling options

    Work with a Zillow partner agent

    Leverage their expertise and Zillow's premium Showcase listings to get your home seen by more buyers.

    Get started

    List with your own agent

    Get your home in front of millions of buyers by listing it on Zillow.

    Learn how to do it

    Sell it yourself

    Take full control of how buyers see your home on Zillow by listing For Sale by Owner (FSBO).

    List your home

    What's special

    Covered patioPaver patiosRv parkingMain-level guest suiteUpper-level laundry roomArctic grey accent islandBuilt-in cabinets
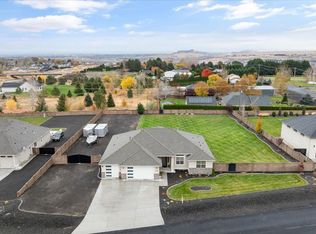
    MLS# 284300 Looking for extra space and privacy? This 2,610 sq ft two-story home on a full acre at the end of a quiet cul-de-sac is exactly what you’ve been waiting for! Built in 2021, this beautifully maintained home offers 4 bedrooms, 3.5 baths and has thoughtful upgrades throughout.  Enjoy morning coffee on your covered front porch and then step inside to a welcoming foyer with a built-in bench, storage drawers and coat hooks for everyday convenience. A stylish half bath with a pedestal sink is perfectly placed for guests. The spacious great room features custom built-ins with floating shelves - ideal for storage and display.  The kitchen is a chef’s dream with stainless steel appliances, white cabinetry, Arctic grey accent island with breakfast bar & storage, pendant lighting and a walk-in pantry with under-stair storage. An additional built-in beverage center with upper and lower cabinets and a beverage fridge (included in sale) enhances the breakfast nook area.  The main-level guest suite has French door entry & an ensuite full bath. In addition, there are 2 versatile work spaces - 1 with built-in cabinets with counter space AND a built-in desk system in the closet that can also be used for usable storage. Upstairs, the primary suite features a 9x5 walk-in closet and a bath with a tile walk-in shower, dual sinks with quartz counters, a built-in tower cabinet and a private water closet.  Two more guest bedrooms (one with its own walk-in closet) on the upper level share a full bath. The upper-level laundry room with overhead cabinetry provides added convenience. A spacious 15x13 family room with French doors and a closet adds flexibility for a media room, playroom or 5th bedroom.  Additional amenities include: Ring doorbell, Brilliant Smart Home System and a Crusader water softener (owned propane tank does not stay). Enjoy the finished and insulated 32x21 3-car garage with utility sink - plus a graveled off-street parking area and additional RV parking behind a 22’ drive gate. The fully block fenced backyard is a dream for entertaining with a 12x12 covered patio, additional paver patios and a raised garden area too. There's even space for a future in-ground pool and/or shop! The entire property is equipped with underground sprinklers for easy maintenance.  Experience the perfect balance of semi-country living with close proximity to shopping, restaurants and freeway access.  Don’t miss this one!

    Zillow last checked:

    Listing updated:

    Listed by:

    Lynn Affleck Main:509-946-1188,

    Windermere Group One/Tri-Cities

    Bought with:

    Marijo Bowe, 3327

    Coldwell Banker Tomlinson

    Source: PACMLS as distributed by MLS GRID,MLS#: 284300MLS Logo

    Facts & features

    Interior

    Bedrooms & bathrooms
    • Bedrooms: 4
    • Bathrooms: 3
    • Full bathrooms: 2
    • 3/4 bathrooms: 1
    • 1/2 bathrooms: 1
    Rooms
    • Room types: Bath - Master, Breakfast Bar, Dining - Living/Combo, Room - Family, Room - Great, Walk-In Closet, Foyer, Master Bedroom, Pantry, Counters - Granite/Quartz, Counters - Laminate, Laundry
    Bedroom 1
    • Level: U
    • Area: 15 Square Feet
    Bedroom 2
    • Level: U
    • Area: 11 Square Feet
    Bedroom 3
    • Level: U
    • Area: 11 Square Feet
    Bedroom 4
    • Level: L
    • Area: 11 Square Feet
    Dining room
    • Level: M
    • Area: 13 Square Feet
    Family room
    • Level: U
    • Area: 15 Square Feet
    Kitchen
    • Level: M
    • Area: 14 Square Feet
    Living room
    • Level: M
    • Area: 18 Square Feet
    Utility room
    • Level: U
    • Area: 6 Square Feet
    Heating
    • Electric, Heat Pump
    Cooling
    • Heat Pump, Electric
    Appliances
    • Included: Dishwasher, Dryer, Microwave, Oven, Washer, Range, Wine Cooler, Water Heater
    Features
    • Drapes/Blinds, Storage, Utility Sink, French Doors
    • Flooring: Carpet, Laminate, Tile
    • Windows: Vinyl Windows
    • Basement: No Basement
    • Fireplace features: One, See Remarks, Propane, Living Room
    Interior area
    • Total structure area: 2,610
    • Total interior livable area: 2,610 sqft

    Property

    Parking
    • Parking features: Attached, Garage Door Opener, Finished, Off Street, RV Access/Parking, 3 car
    • Has garage: Yes
    Features
    • Levels: Two
    • Stories: 2
    • Patio & porch: Covered, Patio, Porch
    • Exterior features: Fenced
    Lot
    • Size: 1 Acres
    • Features: Located in County, Plat Map - Recorded, Garden, Cul de Sac
    Details
    • Parcel number: 109881040000006
    • Zoning: SINGLE FAMILY R

    Construction

    Type & style
    • Home type: SingleFamily
    • Property subtype: Single Family Residence
    Materials
    • Cement Board, Rock
    • Foundation: Slab, Crawl Space
    • Roof: Composition
    Condition
    • New construction: No
    • Year built: 2021

    Utilities & green energy

    • Sewer: Community Sewer, Septic
    • Utilities for property: Appliances-Electric, Appliances-Gas, Cable Connected, Electricity Connected

    Community & HOA

    Community
    • Subdivision: Kennewick SW
    Location
    • Region: Kennewick

    Financial & listing details

    • Price per square foot: $301/sqft
    • Tax assessed value: $687,290
    • Annual tax amount: $6,551
    • Date on market: 5/19/2025
    • Cumulative days on market: 106 days
    • Listing terms: Cash,Conventional,FHA,VA
    • Inclusions: Rng, Oven, Micro, Bev fridge, H20Htr & Softener, W&D

    Price history

    DateEventPrice
    9/30/2025Sold$785,000$301/sqft
    Source: PACMLS as distributed by MLS GRID #284300 Report a problem
    9/2/2025Pending sale$785,000$301/sqft
    Source: PACMLS as distributed by MLS GRID #284300 Report a problem
    8/23/2025Listed for sale$785,000$301/sqft
    Source: PACMLS as distributed by MLS GRID #284300 Report a problem
    8/20/2025Pending sale$785,000$301/sqft
    Source: PACMLS as distributed by MLS GRID #284300 Report a problem
    6/6/2025Price change$785,000-1.3%$301/sqft
    Source: PACMLS as distributed by MLS GRID #284300 Report a problem
    5/19/2025Listed for sale$795,000+36.4%$305/sqft
    Source: PACMLS as distributed by MLS GRID #284300 Report a problem
    7/12/2021Sold$582,987$223/sqft
    Source: Public Record Report a problem

    Public tax history

    YearProperty taxesTax assessment
    2025$6,026 -8%$687,290 -5.4%
    2024$6,552 +16%$726,310 +15.5%
    2023$5,650 +8.3%$628,750 -1%
    2022$5,218 -28.5%$634,890 -5.4%
    2021$7,293 +336.3%$671,260 +347.5%
    2020$1,672 $150,000
    Find assessor info on the county website

    Neighborhood: 99338

    Nearby schools

    GreatSchools rating
    Sell for more on Zillow
    Get a Zillow Showcase℠ listing at no additional cost and you could sell for .
    $782,700
    2% more
    +$15,654
    With Zillow Showcase(estimated)
    $798,354
    Sell for more on Zillow
    Get a Zillow Showcase℠ listing at no additional cost and you could sell for .
    $782,700
    2% more
    +$15,654
    With Zillow Showcase(estimated)
    $798,354