Welcome to Adella Apartments 1042 1050 Adella Avenue. This 1909 vintage residence offers a unit mix consisting of 2 -Studios and 4, 1- Bedroom apartment residences as grandfathered use. Currently zoned as an R-1 Residential property. An investment in a unique opportunity to acquire a premier location and an income producing asset with substantial upside by creating interior improvements to the current unit mix. The floor plan from the original dwelling had demising walls constructed creating the current 6-unit apartment configuration. Coronado historic index states the original residence as Vernacular architecture. Sited on 6,000 square foot lot. The original, remaining interior details such as the prominent wood entry staircase accessed from residence 1050 that currently leads to a spacious 1-bedroom upstairs residence secures the sensibility of years gone by. The modest front entry of residence 1048 provides an enclosed porch that leads into the beautifully appointed, large living space with gleaming hardwood floors and brick fireplace (non-operational) adjoining spacious dining room with gorgeous built-in buffet (this room is currently utilized as a bedroom), rich-toned wood beam ceiling details, wall sconces and many original details creating a quality ambiance. These details of 1048 and 1050 residences provide worthwhile consideration of an opportunity to convert this exceptional property back to its original single-family dwelling use. Residence 1046 offers a charming 1 bedroom/1Bath, living/dining area and a darling kitchen with tile countertops, open shelving, beadboard even a window above the kitchen sink. Access Residence 1044 and 1042.5 from an exterior entry to an enclosed staircase adjacent to the driveway. Residence 1044 provides a spacious approximately 800 sq. ft., upstairs, 1-Bedroom with treetop views and fantastic natural light. There is an updated kitchen with abundant storage and two windows for great ventilation. Residence 1042.5 though small in scale provides a space-saving floor plan with its hideaway, built-in loft bed. Each residence has direct, individual access and offers original details. Unit floor plans are included within the photo gallery. The rear structure consists of Residence 1042, an upper level 1 bedroom unit offering a large-scale living area, an enclosed balcony off the bedroom, recently renovated bath and kitchen with access to the lower-level courtyard. This rear structure at ground-level offers multiple-storage units with the possibility to convert these into a garage. The long, narrow driveway not currently used for parking provides ease of access. The property offers on-site laundry, bike storage and two courtyards as communal areas shared by tenants. This is a must-see property.
For sale
Listed by: Ascent Real Estate • Penny Nathan • Contact: pnathan@ascentpropertymanagement.com
Price cut: $200K (7/27)
$4,500,000
1042-1050 Adella Ave, Coronado, CA 92118
--beds
1baths
3,900sqft
:
Get pre-qualified$30,046/mo
Multi Family
Built in 1909
-- sqft lot
$4,083,400 Zestimate®
$1,154/sqft
$-- HOA
What's special
- 92 days |
- 803 |
- 23 |
Zillow last checked:
Listing updated:
Listed by:
Penny Nathan DRE #01275714 pnathan@ascentpropertymanagement.com,
Ascent Real Estate,
Julie Bourne DRE #01441103 619-729-4301,
Ascent Property Management
Source: CRMLS,MLS#: NDP2604237 Originating MLS: California Regional MLS (North San Diego County & Pacific Southwest AORs)
Originating MLS: California Regional MLS (North San Diego County & Pacific Southwest AORs)Facts & features
Interior
Bedrooms & bathrooms
- Bathrooms: 1
Appliances
- Laundry: Common Area, See Remarks
Features
- Has fireplace: No
- Common walls with other units/homes: 2+ Common Walls
Interior area
- Total structure area: 3,900
- Total interior livable area: 3,900 sqft
Video & virtual tour
Property
Features
- Entry location: curb
- Pool features: None
Lot
- Size: 5,992 Square Feet
- Features: Front Yard, Irregular Lot, Lawn, Level, Street Level, Zero Lot Line
Details
- Parcel number: 5374620600
- Zoning: R1
- Special conditions: Probate Listing
Construction
Type & style
- Home type: MultiFamily
- Property subtype: Multi Family
- Attached to another structure: Yes
Condition
- Year built: 1909
Utilities & green energy
- Sewer: Public Sewer
Community & HOA
Community
- Features: Biking, Curbs, Dog Park, Golf, Park, Storm Drain(s), Street Lights, Sidewalks
Location
- Region: Coronado
Financial & listing details
- Price per square foot: $1,154/sqft
- Date on market: 5/2/2026
- Cumulative days on market: 92 days
- Listing terms: Cash,Conventional,1031 Exchange
Estimated market value
$4,083,400
$3.88M - $4.29M
$5,357/mo
Price history
| Date | Event | Price |
|---|---|---|
| 7/27/2026 | Price change | $4,500,000-4.3%$1,154/sqft |
Source:  CRMLS #NDP2604237 Report a problem CRMLS #NDP2604237 Report a problem | ||
| 5/2/2026 | Listed for sale | $4,700,000$1,205/sqft |
Source: CRMLS #NDP2604237 Report a problem | ||
Public tax history
Tax history is unavailable.
Monthly payment
Est. payment
Payment breakdown
Explore the cost of this home by adjusting the details. Changes won't be saved.Climate risks
Neighborhood: 92118
Nearby schools
GreatSchools rating
- 8/10Village Elementary SchoolGrades: K-5Distance: 0.7 mi
- 7/10Coronado Middle SchoolGrades: 6-8Distance: 0.7 mi
- 10/10Coronado High SchoolGrades: 9-12Distance: 0.6 mi
- $--1 bd1 ba600 sqft1042 Adella Ave, Coronado, CA 92118Off Market
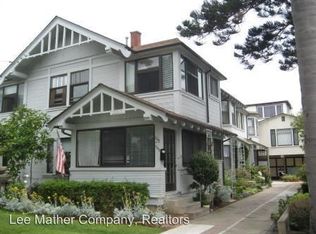
- $--1 bd1 ba800 sqft1044 Adella Ave #0, Coronado, CA 92118Off Market
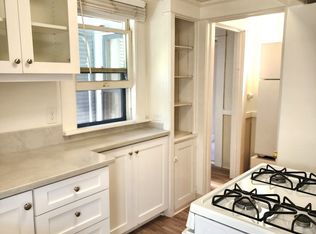
- $4,243,3001 bd1 ba895 sqft1050 Adella Ave, Coronado, CA 92118Off Market
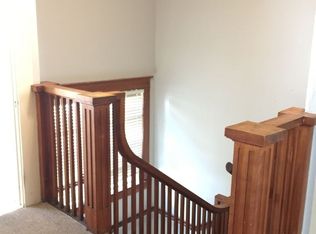
- $1,259,9001 bd1 ba550 sqft1060 Adella Ave, Coronado, CA 92118Off Market
- $4,905,4003 bd3 ba3.1k sqft1040 Adella Ave, Coronado, CA 92118Off Market
- $---- bd1 ba411 sqft1015 A Ave #2, Coronado, CA 92118Off Market
- $--1 bd1 ba900 sqft1048 Adella Ave #0, Coronado, CA 92118Off Market
- $3,184,2002 bd1 ba1k sqft1048 Adella Ave, Coronado, CA 92118Off Market
A local agent can set up tours, give advice and negotiate with sellers.
Similar homes
- $4,150,0005 bd4 ba3.2k sqft649 I Ave, Coronado, CA 92118For Sale
 MLS ID #260016424, Jim Nelson, Coldwell Banker West. SDMLS
 - $4,395,0003 bd3 ba2.8k sqft200 Palm Ave, Coronado, CA 92118For Sale
 MLS ID #260016086, Kathy Koop, Berkshire Hathaway HomeService. SDMLS
 - $3,890,0004 bd2 ba2.1k sqft234 H Ave, Coronado, CA 92118For Sale
 MLS ID #SW26160862, Sunday Gover, CRG Properties. CRMLS
 - $4,995,0005 bd4 ba3.1k sqft531 J Ave, Coronado, CA 92118For Sale
 MLS ID #260009459, Caroline J Mickel, Berkshire Hathaway HomeService. SDMLS
 - $3,400,0004 bd4 ba2.4k sqft825 9th St, Coronado, CA 92118For SaleMLS ID #PTP2605785, Pompeyo Barragan, The Agency. CRMLS
- $3,095,0003 bd3 ba2.3k sqftG Ave, Coronado, CA 92118For SaleMLS ID #260018689, Evan B Piritz, Salas Properties. SDMLS
- $5,900,0005 bd5 ba3.8k sqft1100 Pine St, Coronado, CA 92118For SaleMLS ID #260016528, Clay Riffle, ProWest Properties. SDMLS
- $3,400,0004 bd3 ba2.4k sqft1506 Park View Pl, Coronado, CA 92118For SaleMLS ID #260016830, Kathleen K Hanlon, Berkshire Hathaway HomeService. SDMLS
- $4,600,0005 bd14 ba4.8k sqft2104 Bacon St, San Diego, CA 92107For SaleMLS ID #260018352, Conor M Brennan, Conor Brennan, Broker. SDMLS
- $5,350,0004 bd4 ba2.5k sqft981 Cabrillo Ave, Coronado, CA 92118For SaleMLS ID #260008154, Scott W Aurich, Pacific Sotheby's International Realty. SDMLS
- $3,575,0006 bd4 ba2.4k sqft241-243 F Ave, Coronado, CA 92118For SaleMLS ID #260003579, Scott W Aurich, Pacific Sotheby's International Realty. SDMLS
- $4,499,00041 bd21 ba5.4k sqft4346 Texas St, San Diego, CA 92104For SaleMLS ID #260014626, Seth OByrne, Compass. SDMLS
- $4,890,000-- bd-- ba3.7k sqft110 Maple St, San Diego, CA 92103For SaleMLS ID #260013332, Nathan Abbo, Coldwell Banker West. SDMLS
- $3,580,0004 bd4 ba2.8k sqftBlue Anchor, Coronado, CA 92118For SaleMLS ID #260016380, Brian Stewart, RE/MAX Hometown, Realtors. SDMLS
- $3,099,0004 bd3 ba2.5k sqft274 J Ave, Coronado, CA 92118For SaleMLS ID #PTP2604452, Christian Ballow, Gene Bowman Realty. CRMLS
- $6,480,0004 bd5 ba3.5k sqft740 Coronado Ave, Coronado, CA 92118For SaleMLS ID #260004372, Dino Morabito, BetterHomes&Gardens-Napolitano. SDMLS
- $2,530,0003 bd4 ba2.2k sqft221 B Ave, Coronado, CA 92118For SaleMLS ID #260011246, Joshua Barbera, Salas Properties. SDMLS
- $3,595,0007 bd9 ba4.1k sqft1505 Fern St, San Diego, CA 92102For SaleMLS ID #260016488, Conor M Brennan, Conor Brennan, Broker. SDMLS
- $5,950,0005 bd5 ba4.7k sqft640 Coronado Ave, Coronado, CA 92118For SaleMLS ID #260010114, Molly Haines McKay, Berkshire Hathaway HomeService. SDMLS
- $3,800,0006 bd5 ba4k sqft1891 Titus St, San Diego, CA 92110For SaleMLS ID #PTP2605262, Zepe Ybarra, Coldwell Banker West. CRMLS
Local buyer's agents are ready to help
