Sleek style meets everyday comfort in this beautifully updated townhome. Thoughtfully designed for modern living, the open layout invites a natural flow from one space to the next—perfect for both quiet mornings and lively gatherings. New LVP flooring grounds the main level, while the eat-in kitchen shines with granite countertops, a tiled backsplash, and a generous pantry that combines function with style.
Upstairs, the primary suite offers an escape with a double vanity, tub/shower combination, and spacious walk-in closet. Two additional bedrooms and another full bath provide versatility—ideal for guests, a home office, or a cozy reading nook. Fresh carpet adds a touch of softness to the upper level, enhancing the home’s comfortable, move-in-ready feel.
Outdoors, a private patio with a wooded view creates a quiet, natural backdrop for relaxing. A single-car garage with finished flooring adds convenience and a polished touch.
Located in the desirable Oakhill Townhomes community, this residence offers the perfect balance of privacy and accessibility—just minutes from Nippers Corner’s dining and amenities, with effortless access to downtown Nashville and Brentwood.
Timeless design, modern updates, and a peaceful setting—this is the home that captures both heart and lifestyle.
Closed
$380,000
1042 Ashmore Dr, Nashville, TN 37211
3beds
1,603sqft
Townhouse, Residential, Condominium
Built in 2009
1,306 Square Feet Lot
$379,000 Zestimate®
$237/sqft
$2,239 Estimated rent
Home value
$379,000
$360,000 - $398,000
$2,239/mo
Zestimate® history
Owner options
List your home for rent
$2,239/mo
Rent Zestimate®
Find your next renter with Zillow Rental Manager. Plus, with online applications, you can quickly screen prospective tenants – for free.
$2,239/mo
Rent Zestimate®
Refinance and save
$2,352/mo
Est. payment
Refinancing to a lower rate could help reduce your monthly payments and save thousands over the life of the loan.
$2,352/mo
Est. payment
Explore your selling options
Work with a Zillow partner agent
Leverage their expertise and Zillow's premium Showcase listings to get your home seen by more buyers.
Get startedList with your own agent
Get your home in front of millions of buyers by listing it on Zillow.
Learn how to do itSell it yourself
Take full control of how buyers see your home on Zillow by listing For Sale by Owner (FSBO).
List your homeWhat's special
Zillow last checked:
Listing updated:
Listed by:
Josh Anderson 615-509-7000,
The Anderson Group Real Estate Services, LLC
Bought with:
Josh Anderson, 304262
The Anderson Group Real Estate Services, LLC
Source: RealTracs MLS as distributed by MLS GRID,MLS#: 3045560
Facts & features
Interior
Bedrooms & bathrooms
- Bedrooms: 3
- Bathrooms: 3
- Full bathrooms: 2
- 1/2 bathrooms: 1
Heating
- Central, Electric
Cooling
- Central Air, Electric
Appliances
- Included: Oven, Dishwasher, Disposal, Dryer, Microwave, Refrigerator, Washer
Features
- Ceiling Fan(s), Open Floorplan, Pantry, Walk-In Closet(s)
- Flooring: Carpet, Wood, Tile, Vinyl
- Basement: None
Interior area
- Total structure area: 1,603
- Total interior livable area: 1,603 sqft
- Finished area above ground: 1,603
Property
Parking
- Total spaces: 1
- Parking features: Garage Faces Front
- Attached garage spaces: 1
Features
- Levels: Two
- Stories: 2
- Patio & porch: Porch, Covered, Patio
- Fencing: Privacy
Lot
- Size: 1,306 Square Feet
Details
- Parcel number: 161060A05300CO
- Special conditions: Standard
Construction
Type & style
- Home type: Townhouse
- Property subtype: Townhouse, Residential, Condominium
- Attached to another structure: Yes
Materials
- Brick, Vinyl Siding
Condition
- New construction: No
- Year built: 2009
Utilities & green energy
- Sewer: Public Sewer
- Water: Public
- Utilities for property: Electricity Available, Water Available
Community & HOA
Community
- Subdivision: Oakhill Townhomes
HOA
- Has HOA: Yes
- Services included: Maintenance Grounds, Insurance
- HOA fee: $105 monthly
Location
- Region: Nashville
Financial & listing details
- Price per square foot: $237/sqft
- Tax assessed value: $382,400
- Annual tax amount: $2,326
- Date on market: 11/13/2025
- Electric utility on property: Yes
Price history
| Date | Event | Price |
|---|---|---|
| 1/15/2026 | Sold | $380,000-4.8%$237/sqft |
Source:  RealTracs MLS as distributed by MLS GRID #3045560 Report a problem RealTracs MLS as distributed by MLS GRID #3045560 Report a problem | ||
| 12/17/2025 | Contingent | $399,000$249/sqft |
Source: RealTracs MLS as distributed by MLS GRID #3045560 Report a problem | ||
| 11/15/2025 | Listed for sale | $399,000+136.6%$249/sqft |
Source: RealTracs MLS as distributed by MLS GRID #3045560 Report a problem | ||
| 5/21/2009 | Sold | $168,626$105/sqft |
Source: Public Record Report a problem | ||
Public tax history
| Year | Property taxes | Tax assessment |
|---|---|---|
| 2025 | $2,690 +15.7% | $95,600 +33.8% |
| 2024 | $2,326 | $71,475 |
| 2023 | $2,326 | $71,475 |
| 2022 | $2,326 -1% | $71,475 |
| 2021 | $2,350 -0.7% | $71,475 +27.5% |
| 2020 | $2,367 +33.8% | $56,075 |
| 2019 | $1,769 | $56,075 |
| 2018 | $1,769 | $56,075 |
| 2017 | $1,769 | $56,075 +33.7% |
| 2016 | $1,769 -6.6% | $41,950 |
| 2015 | $1,894 | $41,950 |
| 2014 | $1,894 | $41,950 |
| 2013 | -- | $41,950 +6.7% |
| 2012 | -- | $39,325 |
| 2011 | -- | $39,325 |
| 2010 | -- | $39,325 +122.2% |
| 2009 | -- | $17,700 |
Find assessor info on the county website
Neighborhood: McMurray - Huntingdon
Nearby homes
- $337,3003 bd2 ba1.4k sqft1044 Ashmore Dr, Nashville, TN 37211Off Market
- $382,4003 bd3 ba1.6k sqft1040 Ashmore Dr, Nashville, TN 37211Off Market
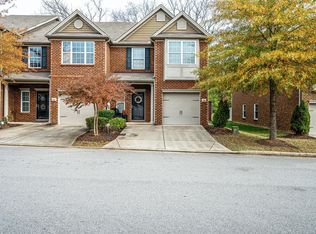
- $371,4003 bd3 ba1.6k sqft1046 Ashmore Dr, Nashville, TN 37211Off Market

- $361,2003 bd3 ba1.6k sqft1038 Ashmore Dr, Nashville, TN 37211Off Market
- $340,7003 bd2 ba1.4k sqft1036 Ashmore Dr, Nashville, TN 37211Off Market
- $360,3003 bd3 ba1.6k sqft1051 Ashmore Dr, Nashville, TN 37211Off Market
- $360,0003 bd3 ba1.5k sqft1034 Ashmore Dr, Nashville, TN 37211Sold
- $338,8003 bd2 ba1.4k sqft1053 Ashmore Dr, Nashville, TN 37211Off Market
Nearby schools
GreatSchools rating
- 10/10Granbery Elementary SchoolGrades: K-5Distance: 1.1 mi
- 5/10William Henry Oliver Middle SchoolGrades: 6-8Distance: 2.8 mi
- 4/10John Overton High SchoolGrades: 9-12Distance: 2.5 mi
Schools provided by the listing agent
- Elementary: Granbery Elementary
- Middle: William Henry Oliver Middle
- High: John Overton Comp High School
Source: RealTracs MLS as distributed by MLS GRID. This data may not be complete. We recommend contacting the local school district to confirm school assignments for this home.
Get a cash offer in 3 minutes
Find out how much your home could sell for in as little as 3 minutes with a no-obligation cash offer.
Estimated market value
$379,000
Get a cash offer in 3 minutes
Find out how much your home could sell for in as little as 3 minutes with a no-obligation cash offer.
Estimated market value
$379,000
- Tennessee
- Davidson County
- Nashville
- 37211
- McMurray - Huntingdon
- 1042 Ashmore Dr
Nearby cities
Nearby neighborhoods
Nearby zip codes
Other Nashville Topics
