Skip main navigation
Off market
  • $362,500

    1051 Ashmore Dr, Nashville, TN 37211

    3beds
    1,660sqft
    Townhouse
    Built in ----
    -- sqft lot
    $362,500 Zestimate®
    $218/sqft
    $2,250 Estimated rent

    Home value

    $362,500

    $344,000 - $381,000

    $2,250/mo

    Zestimate® history
    Loading
    Loading...

    Owner options

    List your home for rent

    $2,250/mo

    Rent Zestimate®

    Find your next renter with Zillow Rental Manager. Plus, with online applications, you can quickly screen prospective tenants – for free.

    Learn more

    $2,250/mo

    Rent Zestimate®

    Refinance and save

    $2,129/mo

    Est. payment

    Refinancing to a lower rate could help reduce your monthly payments and save thousands over the life of the loan.

    See today's rates

    $2,129/mo

    Est. payment

    Explore your selling options

    Work with a Zillow partner agent

    Leverage their expertise and Zillow's premium Showcase listings to get your home seen by more buyers.

    Get started

    List with your own agent

    Get your home in front of millions of buyers by listing it on Zillow.

    Learn how to do it

    Sell it yourself

    Take full control of how buyers see your home on Zillow by listing For Sale by Owner (FSBO).

    List your home

    What's special

    Downstairs master suiteFreshly painted throughoutBrand new carpetNice walk-in closetWrap-around kitchenSmart bathroom layoutSpacious bedroom

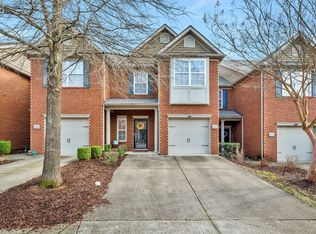
    This 3 bedroom, 2.5 bathroom townhome in the cul-de-sac Oak Hill subdivision is one that should satisfy your standards and the one you'll definitely want to call home! Your new home has hardwoods in the main living areas downstairs, has been freshly painted throughout, and has brand new carpet that replaced all of the old. Your wrap-around kitchen provides you with ample countertop and cabinet space, adjoins your dining area, and provides access to your one-car garage. Your downstairs living room provides just enough space to catch up with friends or to read a good book and includes access to your half bathroom and to your included washer and dryer. Your downstairs master suite has a spacious bedroom, a smart bathroom layout, and a nice walk-in closet. Upstairs, you'll enjoy your spacious bonus room, which can serve a variety of purposes to meet your needs. A small, attic-storage closet is just off your bonus room. Both of your upstairs bedrooms have ceiling fans and spacious closets. Your upstairs full bathroom has a linen closet ideally situated right outside its door. Are you intrigued and want to know about the surrounding area? Sure thing. This townhome is ideally situated 1/2 mile off Edmondson Pike and is minutes from recreation, shopping, and the interstates. Need to engage mind or body? The Tennessee Agricultural museum and Whitfield Park are literally one mile's drive. Need great schools? This home is zoned for Granbery Elementary, William Henry Oliver Middle, and John Overton High and is 25 minutes' drive or less to the Nashville School of Law, and Vanderbilt, Lipscomb, Belmont, Aquinas, and Trevecca Universities. Love to read? The Edmondson Pike Branch of the Nashville Library is 4 minutes to the south, as are a Publix, Kroger, and several restaurants. Need a doctor? Head 7 minutes north and you'll make your way to Southern Hills Hospital, the US Post Office, Wal-Mart, and even more restaurants. Love animals? Add two more minutes to your northern trip and you'll discover the Nashville Zoo at Grassmere. Are you a commuter? Head 9 minutes east or west and you'll arrive at I-24 and I-65, respectively. Drive 10 minutes and you can be in Brentwood or 100 Oaks, respectively. Has your new home hit all the must-haves on your standards checklist? The deposit amount is one month's rent. The application fee is $65 per resident age 18 and over. All adults must be on the lease regardless of income. This is a non-smoking property. Small dogs considered on a case-by-case basis. Approved pets $50 per month per pet. Fridrich & Clark Realty, LLC - Brentwood 5200 Maryland Way, Suite 101 Brentwood, TN 37027

    This property is not currently displayed as for sale or rent on Zillow. This may be different from what's on other websites or public sources.

    Zillow last checked:

    Listing updated:

    Source: Zillow Rentals

    Facts & features

    Interior

    Bedrooms & bathrooms
    • Bedrooms: 3
    • Bathrooms: 3
    • Full bathrooms: 2
    • 1/2 bathrooms: 1
    Cooling
    • Electric
    Appliances
    • Included: Dishwasher, Disposal, Dryer, Microwave, Range, Refrigerator, Stove, Washer
    • Laundry: In Unit
    Features
    • Walk In Closet
    Interior area
    • Total interior livable area: 1,660 sqft

    Property

    Parking
    • Details: Contact manager
    Features
    • Exterior features: Electricity not included in rent, Garbage included in rent, Gas not included in rent, Internet not included in rent, Lawn, No Utilities included in rent, Sewage not included in rent, There is no gas service at this property., Trash service is included with the HOA., Trash service is provided by the HOA., Walk In Closet, Water not included in rent
    Details
    • Parcel number: 161060A07500CO

    Construction

    Type & style
    • Home type: Townhouse
    • Property subtype: Townhouse

    Utilities & green energy

    • Utilities for property: Garbage

    Community & HOA

    Community
    • Deposit fee: $2,250
    Location
    • Region: Nashville

    Financial & listing details

    • Price per square foot: $218/sqft
    • Tax assessed value: $384,400
    • Annual tax amount: $2,704
    • Date on market: 3/18/2026
    • Date available: 03/25/2026
    • Lease term: Contact For Details

    Price history

    DateEventPrice
    3/18/2026Listing removed$2,250$1/sqft
    Source: Zillow Rentals Report a problem
    2/13/2026Listed for rent$2,250+12.8%$1/sqft
    Source: Zillow Rentals Report a problem
    12/9/2024Listing removed$1,995$1/sqft
    Source: Zillow Rentals Report a problem
    12/4/2024Price change$1,995-11.3%$1/sqft
    Source: Zillow Rentals Report a problem
    11/2/2024Listed for rent$2,250$1/sqft
    Source: Zillow Rentals Report a problem
    3/27/2024Listing removed--
    Source: Zillow Rentals Report a problem
    3/20/2024Listed for rent$2,250+26.8%$1/sqft
    Source: Zillow Rentals Report a problem
    1/12/2021Listing removed--
    Source: RealTracs MLS as distributed by MLS GRID Report a problem
    11/20/2020Listed for rent$1,775+1.4%$1/sqft
    Source: Fridrich & Clark Realty #2208210 Report a problem
    11/6/2018Listing removed$1,750$1/sqft
    Source: Fridrich & Clark Realty #1957927 Report a problem
    9/19/2018Price change$1,750-2.8%$1/sqft
    Source: Fridrich & Clark Realty #1957927 Report a problem
    8/25/2018Price change$1,800-5.3%$1/sqft
    Source: Fridrich & Clark Realty #1957927 Report a problem
    8/20/2018Listed for rent$1,900+19.1%$1/sqft
    Source: Fridrich & Clark Realty #1957927 Report a problem
    11/21/2017Listing removed$1,595$1/sqft
    Source: The Realty Association #1865750 Report a problem
    10/13/2017Price change$1,595-6.2%$1/sqft
    Source: The Realty Association #1865750 Report a problem
    9/14/2017Price change$1,700-5.8%$1/sqft
    Source: Owner #1865750 Report a problem
    9/6/2017Listed for rent$1,805$1/sqft
    Source: Owner #1865750 Report a problem
    2/28/2015Sold$190,000-4.5%$114/sqft
    Source: RealTracs MLS as distributed by MLS GRID #1602719 Report a problem
    1/18/2015Listed for sale$199,000$120/sqft
    Source: Benchmark Realty, LLC #1602719 Report a problem

    Public tax history

    YearProperty taxesTax assessment
    2025$2,704 +19.1%$96,100 +37.7%
    2024$2,271 $69,800
    2023$2,271 $69,800
    2022$2,271 -1%$69,800
    2021$2,295 -3.1%$69,800 +24.4%
    2020$2,369 +33.8%$56,125
    2019$1,771 $56,125
    2018$1,771 $56,125
    2017$1,771 $56,125 +30.1%
    2016$1,771 -9.1%$43,125
    2015$1,948 $43,125
    2014$1,948 $43,125
    2013-- $43,125 +6.6%
    2012-- $40,450
    2011-- $40,450
    2010-- $40,450
    2009-- $40,450
    Find assessor info on the county website

    Neighborhood: McMurray - Huntingdon

    Nearby schools

    GreatSchools rating
    Get a cash offer in 3 minutes
    Find out how much your home could sell for in as little as 3 minutes with a no-obligation cash offer.
    Estimated market value
    $362,500
    Get a cash offer in 3 minutes
    Find out how much your home could sell for in as little as 3 minutes with a no-obligation cash offer.
    Estimated market value
    $362,500