Skip main navigation
Sold for $633,000
  • $633,000

    1042 Blackthorne Dr, Jeannette, PA 15644

    4beds
    3,915sqft
    Single Family Residence
    Built in 2022
    -- sqft lot
    $655,200 Zestimate®
    $162/sqft
    $4,780 Estimated rent

    Home value

    $655,200

    $622,000 - $688,000

    $4,780/mo

    Zestimate® history
    Loading
    Loading...

    Owner options

    List your home for rent

    $4,780/mo

    Rent Zestimate®

    Find your next renter with Zillow Rental Manager. Plus, with online applications, you can quickly screen prospective tenants – for free.

    Learn more

    $4,780/mo

    Rent Zestimate®

    Refinance and save

    $4,203/mo

    Est. payment

    Refinancing to a lower rate could help reduce your monthly payments and save thousands over the life of the loan.

    See today's rates

    $4,203/mo

    Est. payment

    Explore your selling options

    Work with a Zillow partner agent

    Leverage their expertise and Zillow's premium Showcase listings to get your home seen by more buyers.

    Get started

    List with your own agent

    Get your home in front of millions of buyers by listing it on Zillow.

    Learn how to do it

    Sell it yourself

    Take full control of how buyers see your home on Zillow by listing For Sale by Owner (FSBO).

    List your home

    What's special

    Stylish fixturesModern sophisticationMaster bedroomOpen floor planLoft family roomAmple storage spaceEn-suite bathroom
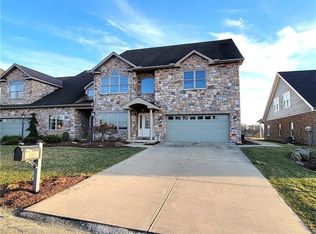
    Luxurious living in Blackthorne Estates Golf Community! This 4-bedroom carriage home is a true gem! With only one year of age, it exudes modern sophistication and impeccable craftsmanship. The open floor plan w/9ft. ceilings creates a seamless flow throughout the 3,900 square feet of living space. The granite kitchen is a chef's dream, featuring high-end stainless steel appliances that will inspire culinary excellence. The first-floor master bedroom provides a private retreat, complete with an exquisite en-suite bathroom, offering a spa-like experience. With 3.5 bathrooms in total, each boasting stylish fixtures, convenience is never compromised. The loft family room offers versatility, serving as a cozy haven or a functional workspace. Descend to the lower level and discover a game room and ample storage space, ensuring entertainment and organization are always prioritized. Located in the esteemed Blackthorne golf community,this home offers breathtaking views! A truly remarkable home!

    Zillow last checked:

    Listing updated:

    Listed by:

    Bernadette Deutsch 724-832-2300,

    HOWARD HANNA REAL ESTATE SERVICES

    Bought with:

    Cynthia Perry, AB066705

    BERKSHIRE HATHAWAY THE PREFERRED REALTY

    Source: WPMLS,MLS#: 1614534MLS LogoOriginating MLS: West Penn Multi-List

    Facts & features

    Interior

    Bedrooms & bathrooms
    • Bedrooms: 4
    • Bathrooms: 4
    • Full bathrooms: 3
    • 1/2 bathrooms: 1
    Primary bedroom
    • Level: Main
    • Dimensions: 16x15
    Bedroom 2
    • Level: Upper
    • Dimensions: 13x10
    Bedroom 3
    • Level: Upper
    • Dimensions: 13x10
    Bedroom 4
    • Level: Lower
    • Dimensions: 15x13
    Bonus room
    • Level: Upper
    • Dimensions: 19x12
    Den
    • Level: Lower
    • Dimensions: 13x09
    Dining room
    • Level: Main
    • Dimensions: 11x13
    Entry foyer
    • Level: Main
    • Dimensions: 09x09
    Family room
    • Level: Lower
    • Dimensions: 30x19
    Family room
    • Level: Upper
    • Dimensions: 13x21
    Kitchen
    • Level: Main
    • Dimensions: 18x17
    Laundry
    • Level: Main
    Living room
    • Level: Main
    • Dimensions: 19x17
    Heating
    • Forced Air, Gas
    Cooling
    • Central Air
    Appliances
    • Included: Some Gas Appliances, Convection Oven, Cooktop, Dishwasher, Disposal, Microwave, Refrigerator
    Features
    • Kitchen Island
    • Flooring: Ceramic Tile, Other, Carpet
    • Basement: Finished,Walk-Out Access
    Interior area
    • Total structure area: 3,915
    • Total interior livable area: 3,915 sqft

    Property

    Parking
    • Total spaces: 2
    • Parking features: Attached, Garage, Garage Door Opener
    • Has attached garage: Yes
    Lot
    • Dimensions: 43.86 x 120 x irreg

    Construction

    Type & style
    • Home type: SingleFamily
    • Architectural style: Other,Patio Home
    • Property subtype: Single Family Residence
    • Attached to another structure: Yes
    Materials
    • Brick, Stone
    • Roof: Composition
    Condition
    • Resale
    • Year built: 2022

    Utilities & green energy

    • Sewer: Public Sewer
    • Water: Public

    Community & HOA

    Community
    • Subdivision: Blackthorne Estates
    HOA
    • Has HOA: Yes
    • HOA fee: $175 monthly
    Location
    • Region: Jeannette

    Financial & listing details

    • Price per square foot: $162/sqft
    • Tax assessed value: $44,140
    • Annual tax amount: $5,272
    • Date on market: 7/13/2023

    Price history

    DateEventPrice
    9/29/2023Sold$633,000-1.2%$162/sqft
    Source: WPMLS #1614534 Report a problem
    7/17/2023Contingent$641,000$164/sqft
    Source: WPMLS #1614534 Report a problem
    7/13/2023Listed for sale$641,000$164/sqft
    Source: WPMLS #1614534 Report a problem

    Public tax history

    Tax history is unavailable.

    Neighborhood: 15644

    Nearby schools

    GreatSchools rating
    Schools provided by the listing agent
    • District: Penn-Trafford

    Source: WPMLS. This data may not be complete. We recommend contacting the local school district to confirm school assignments for this home.

    Get pre-qualified for a loan
    At Zillow Home Loans, we can pre-qualify you in as little as 5 minutes with no impact to your credit score.

    An equal housing lender. NMLS #10287.

    Sell for more on Zillow
    Get a Zillow Showcase℠ listing at no additional cost and you could sell for .
    $655,200
    2% more
    +$13,104
    With Zillow Showcase(estimated)
    $668,304