Skip main navigation
Closed
  • $400,000

    1042 Braemoor Dr #1042-B, Downers Grove, IL 60515

    3beds
    2,175sqft
    Condominium, Single Family Residence
    Built in 1986
    -- sqft lot
    $406,600 Zestimate®
    $184/sqft
    $3,665 Estimated rent

    Home value

    $406,600

    $374,000 - $443,000

    $3,665/mo

    Zestimate® history
    Loading
    Loading...

    Owner options

    List your home for rent

    $3,665/mo

    Rent Zestimate®

    Find your next renter with Zillow Rental Manager. Plus, with online applications, you can quickly screen prospective tenants – for free.

    Learn more

    $3,665/mo

    Rent Zestimate®

    Refinance and save

    $3,493/mo

    Est. payment

    Refinancing to a lower rate could help reduce your monthly payments and save thousands over the life of the loan.

    See today's rates

    $3,493/mo

    Est. payment

    Explore your selling options

    Work with a Zillow partner agent

    Leverage their expertise and Zillow's premium Showcase listings to get your home seen by more buyers.

    Get started

    List with your own agent

    Get your home in front of millions of buyers by listing it on Zillow.

    Learn how to do it

    Sell it yourself

    Take full control of how buyers see your home on Zillow by listing For Sale by Owner (FSBO).

    List your home

    What's special

    Cozy fireplaceLarge bathroomGenerous primary suiteOversized eat-in kitchenWalk-in closetMakeup counter
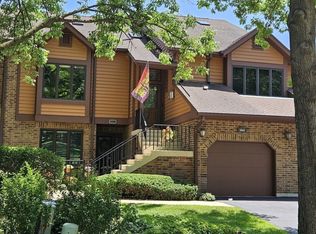
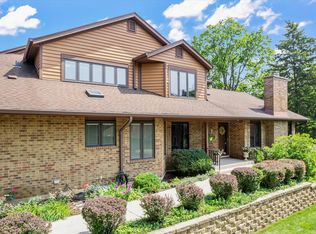
    Welcome home! Want one level living? The only stairs are the ones to enter the unit! Bright and spacious 3-bedroom, 2.5-bath "B" unit in the sought-after Mistwood community! This home features an oversized eat-in kitchen with a unique side window that floods the space with southern sunlight-perfect for morning coffee or weekend brunches. Step onto your private balcony overlooking a serene wooded area, ideal for reading or relaxing in nature. The open-concept living and dining rooms are anchored by a cozy fireplace, creating a welcoming space for entertaining or quiet evenings in. The generous primary suite includes a walk-in closet, makeup counter, and a large bathroom ready to be transformed into your personal spa retreat. An attached garage offers ample space and protection from the elements. Prime Location Highlights: Quick access to I-88 & I-355 Minutes from Capital Grille, Parkers, Yorktown & Oak Brook Shopping Centers. Less than 10 minutes to Downers Grove Metra; 15 minutes to Lombard Metra Major updates: the glass in the kitchen windows & front bedroom windows was replaced (2016), Furnace (2009), A/C & toilets (2018), Refrigerator & store (2019), Garage door, roof, and gutters (2025). Bring your vision and make it yours!

    Zillow last checked:

    Listing updated:

    Listed by:

    Sharon Altier, SFR 773-858-4158,

    Coldwell Banker Realty

    Bought with:

    Courtney Monaco, CSC

    Keller Williams Experience

    Amy Chowaniec

    Keller Williams Experience

    Source: MRED as distributed by MLS GRID,MLS#: 12521800MLS Logo

    Facts & features

    Interior

    Bedrooms & bathrooms
    • Bedrooms: 3
    • Bathrooms: 3
    • Full bathrooms: 2
    • 1/2 bathrooms: 1
    Rooms
    • Room types: Balcony/Porch/Lanai, Breakfast Room, Foyer
    Primary bedroom
    • Features: Flooring (Carpet), Window Treatments (Curtains/Drapes), Bathroom (Full, Double Sink, Tub & Separate Shwr, Whirlpool)
    • Level: Main
    • Area: 204 Square Feet
    • Dimensions: 17X12
    Bedroom 2
    • Features: Flooring (Hardwood), Window Treatments (Blinds)
    • Level: Main
    • Area: 169 Square Feet
    • Dimensions: 13X13
    Bedroom 3
    • Features: Flooring (Carpet), Window Treatments (Curtains/Drapes)
    • Level: Main
    • Area: 144 Square Feet
    • Dimensions: 12X12
    Balcony porch lanai
    • Level: Main
    • Area: 105 Square Feet
    • Dimensions: 7X15
    Breakfast room
    • Features: Flooring (Ceramic Tile), Window Treatments (Blinds)
    • Level: Main
    • Area: 176 Square Feet
    • Dimensions: 11X16
    Dining room
    • Features: Flooring (Laminate)
    • Level: Main
    • Area: 208 Square Feet
    • Dimensions: 16X13
    Foyer
    • Features: Flooring (Ceramic Tile)
    • Level: Main
    • Area: 24 Square Feet
    • Dimensions: 6X4
    Kitchen
    • Features: Kitchen (Eating Area-Table Space, Breakfast Room, Pantry), Flooring (Ceramic Tile), Window Treatments (Blinds)
    • Level: Main
    • Area: 130 Square Feet
    • Dimensions: 13X10
    Laundry
    • Features: Flooring (Vinyl)
    • Level: Main
    • Area: 66 Square Feet
    • Dimensions: 11X6
    Living room
    • Features: Flooring (Laminate), Window Treatments (Curtains/Drapes)
    • Level: Main
    • Area: 285 Square Feet
    • Dimensions: 15X19
    Heating
    • Natural Gas
    Cooling
    • Central Air
    Appliances
    • Included: Range, Microwave, Dishwasher, Refrigerator
    • Laundry: In Unit, Sink
    Features
    • Vaulted Ceiling(s), Walk-In Closet(s), Dining Combo, Pantry
    • Flooring: Carpet
    • Windows: Screens, Skylight(s), Drapes
    • Basement: None
    • Number of fireplaces: 1
    • Fireplace features: Gas Log, Gas Starter, Living Room
    Interior area
    • Total structure area: 0
    • Total interior livable area: 2,175 sqft

    Property

    Parking
    • Total spaces: 2
    • Parking features: Asphalt, Garage Door Opener, Yes, Attached, Garage
    • Attached garage spaces: 2
    • Has uncovered spaces: Yes
    Accessibility
    • Accessibility features: No Disability Access
    Features
    • Exterior features: Balcony
    Details
    • Parcel number: 0632110044
    • Special conditions: None
    • Other equipment: Ceiling Fan(s)

    Construction

    Type & style
    • Home type: Condo
    • Property subtype: Condominium, Single Family Residence
    Materials
    • Brick
    • Roof: Asphalt
    Condition
    • New construction: No
    • Year built: 1986
    Details
    • Builder model: B

    Utilities & green energy

    • Sewer: Public Sewer
    • Water: Lake Michigan

    Community & HOA

    Community
    • Subdivision: Mistwood
    HOA
    • Has HOA: Yes
    • Services included: Water, Parking, Insurance, Cable TV, Exterior Maintenance, Lawn Care, Scavenger, Snow Removal
    • HOA fee: $644 monthly
    Location
    • Region: Downers Grove

    Financial & listing details

    • Price per square foot: $184/sqft
    • Annual tax amount: $6,845
    • Date on market: 11/21/2025
    • Listing terms: Cash
    • Ownership: Condo

    Price history

    DateEventPrice
    3/25/2026Sold$400,000-4.8%$184/sqft
    Source: MRED as distributed by MLS GRID #12521800 Report a problem
    3/9/2026Pending sale$420,000$193/sqft
    Source: MRED as distributed by MLS GRID #12521800 Report a problem
    2/25/2026Contingent$420,000$193/sqft
    Source: MRED as distributed by MLS GRID #12521800 Report a problem
    2/11/2026Price change$420,000-1.2%$193/sqft
    Source: MRED as distributed by MLS GRID #12521800 Report a problem
    1/27/2026Listed for sale$425,000$195/sqft
    Source: MRED as distributed by MLS GRID #12521800 Report a problem
    1/21/2026Contingent$425,000$195/sqft
    Source: MRED as distributed by MLS GRID #12521800 Report a problem
    1/8/2026Price change$425,000-1.2%$195/sqft
    Source: MRED as distributed by MLS GRID #12521800 Report a problem
    11/21/2025Listed for sale$430,000$198/sqft
    Source: MRED as distributed by MLS GRID #12521800 Report a problem

    Public tax history

    Tax history is unavailable.

    Neighborhood: 60515

    Nearby schools

    GreatSchools rating
    Schools provided by the listing agent
    • District: 58

    Source: MRED as distributed by MLS GRID. This data may not be complete. We recommend contacting the local school district to confirm school assignments for this home.

    Get a cash offer in 3 minutes
    Find out how much your home could sell for in as little as 3 minutes with a no-obligation cash offer.
    Estimated market value
    $406,600
    Get a cash offer in 3 minutes
    Find out how much your home could sell for in as little as 3 minutes with a no-obligation cash offer.
    Estimated market value
    $406,600