Skip main navigation
Off market
  • $363,200

    1042 Chase Creek, San Antonio, TX 78260

    3beds
    1,964sqft
    Single Family Residence
    Built in 2009
    9,099 Square Feet Lot
    $363,200 Zestimate®
    $185/sqft
    $2,306 Estimated rent

    Home value

    $363,200

    $345,000 - $381,000

    $2,306/mo

    Zestimate® history
    Loading
    Loading...

    Owner options

    List your home for rent

    $2,306/mo

    Rent Zestimate®

    Find your next renter with Zillow Rental Manager. Plus, with online applications, you can quickly screen prospective tenants – for free.

    Learn more

    $2,306/mo

    Rent Zestimate®

    Refinance and save

    $2,694/mo

    Est. payment

    Refinancing to a lower rate could help reduce your monthly payments and save thousands over the life of the loan.

    See today's rates

    $2,694/mo

    Est. payment

    Explore your selling options

    Work with a Zillow partner agent

    Leverage their expertise and Zillow's premium Showcase listings to get your home seen by more buyers.

    Get started

    List with your own agent

    Get your home in front of millions of buyers by listing it on Zillow.

    Learn how to do it

    Sell it yourself

    Take full control of how buyers see your home on Zillow by listing For Sale by Owner (FSBO).

    List your home

    What's special

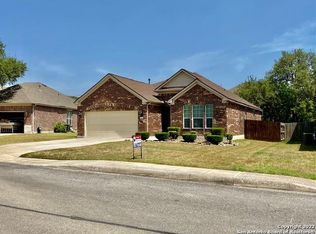
    High ceilingsHardwood floors throughoutGreenbelt viewEnlarged back patioBrick homeAccent wallsCozy cul de sac

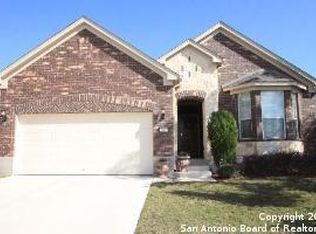
    Located in the desirable gated neighborhood of Lakeside at Canyon Springs and Comal ISD, this one-story brick home is situated on a quiet street in a cozy cul de sac. The home features three generously sized bedrooms and two baths (the study has a closet and could be utilized as a fourth bedroom). High ceilings and hardwood floors throughout the entry and living/dining areas provide a warm and welcoming open floor plan. Ideal for any gathering, the home boasts a formal dining area, in-kitchen eating space, and a breakfast bar. Large windows fill the spacious living room with natural light. A study separates itself from the living area by a glass-paneled door that could be used as an office or a fourth bedroom. Surround sound speakers entertain in both the living area and outdoor patio with the garage wired for surround sound, as well. The accent walls add a modern touch to all bedrooms. The master suite features a large walk-in closet, double vanities, spacious shower, and the added luxury of a spa-like garden tub. A sprinkler system keeps the grass lush and inviting inside of the newly built privacy fence, while the enlarged back patio and greenbelt view provide the perfect escape to relax or grill with family and friends. Be sure to see the community amenities which include an attractive pool, park, and gorgeous lake.

    This property is not currently displayed as for sale or rent on Zillow. This may be different from what's on other websites or public sources.

    Zillow last checked:

    Listing updated:

    Listed by:

    Hank Hornsby TREC #739880 (210) 912-1576,

    Stouffer & Associates

    Source: LERA MLS,MLS#: 1688526MLS Logo

    Facts & features

    Interior

    Bedrooms & bathrooms
    • Bedrooms: 3
    • Bathrooms: 2
    • Full bathrooms: 2
    Primary bedroom
    • Features: Walk-In Closet(s), Ceiling Fan(s), Full Bath
    • Area: 224
    • Dimensions: 14 x 16
    Bedroom 2
    • Area: 140
    • Dimensions: 14 x 10
    Bedroom 3
    • Area: 140
    • Dimensions: 14 x 10
    Primary bathroom
    • Features: Tub/Shower Separate, Separate Vanity, Double Vanity, Soaking Tub
    • Area: 140
    • Dimensions: 10 x 14
    Dining room
    • Area: 110
    • Dimensions: 11 x 10
    Kitchen
    • Area: 240
    • Dimensions: 20 x 12
    Living room
    • Area: 195
    • Dimensions: 13 x 15
    Office
    • Area: 90
    • Dimensions: 9 x 10
    Heating
    • Central, Natural Gas
    Cooling
    • Central Air
    Appliances
    • Included: Range, Gas Cooktop, Disposal, Dishwasher
    • Laundry: Main Level, Laundry Room, Washer Hookup, Dryer Connection
    Features
    • One Living Area, Separate Dining Room, Eat-in Kitchen, Study/Library, Utility Room Inside, 1st Floor Lvl/No Steps, Open Floorplan, Walk-In Closet(s), Ceiling Fan(s), Chandelier, Solid Counter Tops
    • Flooring: Carpet, Ceramic Tile, Wood
    • Windows: Window Coverings
    • Has basement: No
    • Attic: Storage Only
    • Has fireplace: No
    • Fireplace features: Not Applicable
    Interior area
    • Total structure area: 1,964
    • Total interior livable area: 1,964 sqft

    Property

    Parking
    • Total spaces: 2
    • Parking features: Two Car Garage
    • Garage spaces: 2
    Features
    • Levels: One
    • Stories: 1
    • Patio & porch: Patio, Covered
    • Exterior features: Sprinkler System, Rain Gutters
    • Pool features: None, Community
    • Fencing: Privacy
    Lot
    • Size: 9,099 Square Feet
    • Features: Cul-De-Sac, Greenbelt, Level, Curbs, Sidewalks
    Details
    • Parcel number: 048473120170

    Construction

    Type & style
    • Home type: SingleFamily
    • Architectural style: Traditional
    • Property subtype: Single Family Residence
    Materials
    • 3 Sides Masonry, Siding, Foam Insulation
    • Foundation: Slab
    • Roof: Composition
    Condition
    • Pre-Owned
    • New construction: No
    • Year built: 2009

    Community & HOA

    Community
    • Features: Playground, Lake/River Park
    • Security: Security System Owned, Prewired, Controlled Access
    • Subdivision: Lakeside At Canyon Springs
    HOA
    • Has HOA: Yes
    • HOA fee: $175 quarterly
    • HOA name: ALAMO MANAGEMENT
    Location
    • Region: San Antonio

    Financial & listing details

    • Price per square foot: $185/sqft
    • Tax assessed value: $366,100
    • Annual tax amount: $7,495
    • Price range: $375K - $363.2K
    • Date on market: 9/11/2025
    • Cumulative days on market: 13 days
    • Listing terms: Conventional,FHA,VA Loan,Cash
    • Road surface type: Paved, Asphalt

    Price history

    DateEventPrice
    6/30/2023Sold--
    Source: LERA MLS #1688526 Report a problem
    6/1/2023Pending sale$375,000$191/sqft
    Source: LERA MLS #1688526 Report a problem
    5/22/2023Contingent$375,000$191/sqft
    Source: LERA MLS #1688526 Report a problem
    5/19/2023Listed for sale$375,000+60.6%$191/sqft
    Source: LERA MLS #1688526 Report a problem
    6/17/2015Sold--
    Source: LERA MLS #1111196 Report a problem
    4/27/2015Listed for sale$233,500$119/sqft
    Source: Keller Williams - Heritage #1111196 Report a problem

    Public tax history

    YearProperty taxesTax assessment
    2025$2,553 +0.5%$366,100
    2024$2,541 -12.8%$366,100 +1.8%
    2023$2,914 +9.4%$359,470 +9.9%
    2022$2,664 +28.4%$327,040 +17.4%
    2021$2,074 $278,500 +10.7%
    2020$2,074 -61.2%$251,560 +1%
    2019$5,345 $249,150 +5.3%
    2018$5,345 +6.2%$236,680 +3%
    2017$5,033 +4.1%$229,770 +4.2%
    2016$4,835 +32.7%$220,420 +5.2%
    2015$3,643 $209,620 +4.9%
    2014$3,643 $199,900 +6.7%
    2013-- $187,380
    2012-- $187,380 +4.1%
    2011-- $179,950 +25.3%
    2010-- $143,600 +647.9%
    2009-- $19,200
    Find assessor info on the county website

    Neighborhood: 78260

    Nearby schools

    GreatSchools rating
    Schools provided by the listing agent
    • Elementary: Specht
    • Middle: Pieper Ranch
    • High: Smithson Valley
    • District: Comal

    Source: LERA MLS. This data may not be complete. We recommend contacting the local school district to confirm school assignments for this home.

    Get a cash offer in 3 minutes
    Find out how much your home could sell for in as little as 3 minutes with a no-obligation cash offer.
    Estimated market value
    $363,200
    Get a cash offer in 3 minutes
    Find out how much your home could sell for in as little as 3 minutes with a no-obligation cash offer.
    Estimated market value
    $363,200