Skip main navigation
Sold for $565,000
  • $565,000

    1042 CLOUD RIDGE COURT, MOUNT DORA, FL 32757

    5beds
    3,030sqft
    Single Family Residence
    Built in 2026
    9,375 Square Feet Lot
    $564,200 Zestimate®
    $186/sqft
    $3,285 Estimated rent

    Home value

    $564,200

    $525,000 - $604,000

    $3,285/mo

    Zestimate® history
    Loading
    Loading...

    Owner options

    List your home for rent

    $3,285/mo

    Rent Zestimate®

    Find your next renter with Zillow Rental Manager. Plus, with online applications, you can quickly screen prospective tenants – for free.

    Learn more

    $3,285/mo

    Rent Zestimate®

    Refinance and save

    $3,950/mo

    Est. payment

    Refinancing to a lower rate could help reduce your monthly payments and save thousands over the life of the loan.

    See today's rates

    $3,950/mo

    Est. payment

    Explore your selling options

    Work with a Zillow partner agent

    Leverage their expertise and Zillow's premium Showcase listings to get your home seen by more buyers.

    Get started

    List with your own agent

    Get your home in front of millions of buyers by listing it on Zillow.

    Learn how to do it

    Sell it yourself

    Take full control of how buyers see your home on Zillow by listing For Sale by Owner (FSBO).

    List your home

    What's special

    Three additional bedroomsSecond-floor laundry roomOpen floor planExpansive great roomDining nookUpgraded kitchenPrimary suite
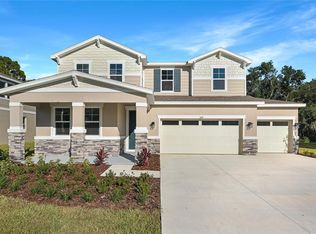
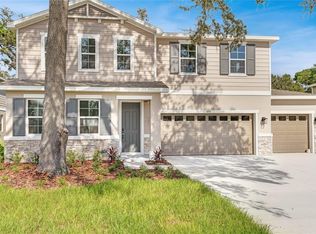
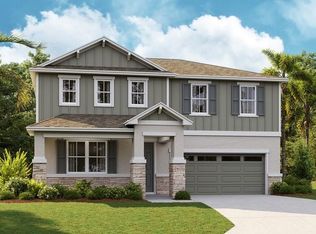
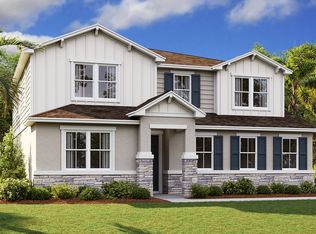
    The quick move-in Ammolite offers a well-designed layout with functional living space throughout! Once inside, you are greeted with a private suite including a bedroom, full bath, and separate living space perfect for family and guests. As you continue down the foyer past the powder room, the home’s open floor plan is put on display featuring an expansive great room that seamlessly flows into the dining nook and upgraded kitchen, complete with a center island with quartz countertops and 42” upper cabinets. Upstairs, the primary suite includes a massive walk-in closet and an en-suite bath with dual sinks. Three additional bedrooms share a full bath, and a central loft provides flexible space for everyday living. A second-floor laundry room adds ease and efficiency to complete the home’s layout. Don’t miss the opportunity to make this home yours today!

    Zillow last checked:

    Listing updated:

    Listed by:

    Stephanie Morales, LLC 407-399-2055,

    AXEN REALTY, LLC 480-399-1218

    Bought with:

    Non-Member Agent

    STELLAR NON-MEMBER OFFICE

    Source: Stellar MLS,MLS#: S5151948MLS LogoOriginating MLS: Orlando Regional

    Facts & features

    Interior

    Bedrooms & bathrooms
    • Bedrooms: 5
    • Bathrooms: 4
    • Full bathrooms: 3
    • 1/2 bathrooms: 1
    Primary bedroom
    • Features: Walk-In Closet(s)
    • Level: Second
    Bedroom 2
    • Features: Built-in Closet
    • Level: Second
    • Area: 155.15 Square Feet
    • Dimensions: 14.5x10.7
    Bedroom 3
    • Features: Built-in Closet
    • Level: Second
    • Area: 134.2 Square Feet
    • Dimensions: 11x12.2
    Bedroom 4
    • Features: Built-in Closet
    • Level: Second
    • Area: 100.1 Square Feet
    • Dimensions: 11x9.1
    Primary bathroom
    • Features: Dual Sinks, En Suite Bathroom, Shower No Tub
    • Level: Second
    Bathroom 2
    • Level: Second
    Dining room
    • Level: First
    • Area: 155.21 Square Feet
    • Dimensions: 11x14.11
    Great room
    • Level: First
    • Area: 241.28 Square Feet
    • Dimensions: 17.1x14.11
    Kitchen
    • Features: Kitchen Island, Pantry
    • Level: First
    • Area: 136.87 Square Feet
    • Dimensions: 9.7x14.11
    Laundry
    • Level: Second
    Loft
    • Level: Second
    • Area: 144.1 Square Feet
    • Dimensions: 13.1x11
    Heating
    • Central, Electric
    Cooling
    • Central Air
    Appliances
    • Included: Dishwasher, Disposal, Electric Water Heater, Microwave, Range
    • Laundry: Inside
    Features
    • High Ceilings, Living Room/Dining Room Combo, Open Floorplan, Other, Solid Surface Counters, Split Bedroom, Walk-In Closet(s)
    • Flooring: Carpet, Ceramic Tile
    • Doors: Sliding Doors
    • Has fireplace: No
    Interior area
    • Total structure area: 3,430
    • Total interior livable area: 3,030 sqft

    Property

    Parking
    • Total spaces: 3
    • Parking features: Garage Door Opener
    • Attached garage spaces: 3
    Features
    • Levels: Two
    • Stories: 2
    • Patio & porch: Covered, Patio
    • Exterior features: Irrigation System
    Lot
    • Size: 9,375 Square Feet
    • Features: Street Dead-End
    Details
    • Parcel number: 271927002000007000
    • Special conditions: None

    Construction

    Type & style
    • Home type: SingleFamily
    • Property subtype: Single Family Residence
    Materials
    • Brick, Stucco
    • Foundation: Block, Other, Slab
    • Roof: Shingle
    Condition
    • Completed
    • New construction: Yes
    • Year built: 2026
    Details
    • Builder model: Ammolite
    • Builder name: Richmond American Homes

    Utilities & green energy

    • Sewer: Public Sewer
    • Water: Public
    • Utilities for property: BB/HS Internet Available, Cable Connected, Electricity Connected, Phone Available, Public, Sewer Connected, Water Connected

    Community & HOA

    Community
    • Security: Smoke Detector(s)
    • Pet fee: $0 monthly
    • Subdivision: SEASONS AT WEKIVA RIDGE
    HOA
    • Has HOA: Yes
    • HOA fee: $111 monthly
    • HOA name: Prime Community Management, LLC
    • HOA phone: 863-293-7400
    Location
    • Region: Mount Dora

    Financial & listing details

    • Price per square foot: $186/sqft
    • Tax assessed value: $74,000
    • Annual tax amount: $1,389
    • Date on market: 6/15/2026
    • Cumulative days on market: 9 days
    • Listing terms: Cash,Conventional,FHA,VA Loan
    • Ownership: Fee Simple
    • Total actual rent: 0
    • Electric utility on property: Yes
    • Road surface type: Asphalt, Paved

    Price history

    DateEventPrice
    7/16/2026Sold$565,000-1.7%$186/sqft
    Source: Stellar MLS #S5151948 Report a problem
    6/26/2026Pending sale$574,999$190/sqft
    Source: Stellar MLS #S5151948 Report a problem
    6/15/2026Listed for sale$574,999$190/sqft
    Source: Stellar MLS #S5151948 Report a problem

    Public tax history

    YearProperty taxesTax assessment
    2025$1,389 -0.7%$74,000
    2024$1,398 $74,000
    Find assessor info on the county website

    Neighborhood: 32757

    Nearby schools

    GreatSchools rating
    Get a cash offer in 3 minutes
    Find out how much your home could sell for in as little as 3 minutes with a no-obligation cash offer.
    Estimated market value
    $564,200
    Get a cash offer in 3 minutes
    Find out how much your home could sell for in as little as 3 minutes with a no-obligation cash offer.
    Estimated market value
    $564,200