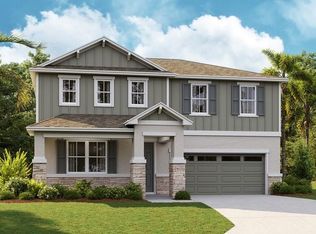
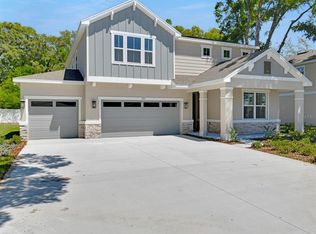
Discover this exciting Ammolite home. Included features: a charming covered entry; a thoughtfully designed kitchen offering 42'' white cabinets, quartz countertops, stainless-steel appliances, a roomy pantry and a center island; an open dining area; an impressive guest suite boasting a living room with a coffee bar, a bedroom and a bathroom; an elegant primary suite showcasing an expansive walk-in closet and a private bath; an airy loft; a convenient laundry; a great room and a covered patio. This home also offers ceiling fan prewiring in select rooms. Visit today! 1x capital contribution fee of $350. *Take advantage of special financing rates and closing cost assistance on quick move-in homes that can close in a timely manner! Options may vary by community, and offers are available on select homes on a first-come, first-served basis. Contact builder for more information!
Pending
$554,999
1051 CLOUD RIDGE COURT, MOUNT DORA, FL 32757
5beds
3,030sqft
Single Family Residence
Built in 2025
5,502 Square Feet Lot
$551,300 Zestimate®
$183/sqft
$100/mo HOA
What's special
Center islandAiry loftCharming covered entryQuartz countertopsPrivate bathGreat roomConvenient laundry
- 53 days
- 88
- 4
Zillow last checked:
Listing updated:
Listed by:
Stephanie Morales, LLC 407-399-2055,
AXEN REALTY LLC 623-624-9685
Source: Stellar MLS,MLS#: S5127257 Originating MLS: Orlando Regional
Facts & features
Interior
Bedrooms & bathrooms
- Bedrooms: 5
- Bathrooms: 4
- Full bathrooms: 3
- 1/2 bathrooms: 1
Primary bedroom
- Features: Walk-In Closet(s)
- Level: Second
- Area: 280.8 Square Feet
- Dimensions: 18x15.6
Bedroom 2
- Features: Built-in Closet
- Level: Second
- Area: 155.15 Square Feet
- Dimensions: 14.5x10.7
Bedroom 3
- Features: Built-in Closet
- Level: Second
- Area: 168 Square Feet
- Dimensions: 14x12
Bedroom 4
- Features: Built-in Closet
- Level: First
- Area: 144.9 Square Feet
- Dimensions: 12.6x11.5
Primary bathroom
- Level: Second
Bathroom 2
- Level: Second
Bathroom 3
- Level: First
Bonus room
- Features: Built-in Closet
- Level: Second
- Area: 143 Square Feet
- Dimensions: 13x11
Dining room
- Level: First
- Area: 155.21 Square Feet
- Dimensions: 11x14.11
Kitchen
- Level: First
- Area: 136.87 Square Feet
- Dimensions: 9.7x14.11
Living room
- Level: First
- Area: 239.87 Square Feet
- Dimensions: 17x14.11
Heating
- Central, Electric
Cooling
- Central Air
Appliances
- Included: Dishwasher, Disposal, Microwave, Range
- Laundry: Laundry Room
Features
- Living Room/Dining Room Combo, Open Floorplan, Other, Solid Surface Counters, Walk-In Closet(s)
- Flooring: Carpet, Ceramic Tile
- Doors: Sliding Doors
- Has fireplace: No
Interior area
- Total structure area: 3,430
- Total interior livable area: 3,030 sqft
Video & virtual tour
Property
Parking
- Total spaces: 2
- Parking features: Garage - Attached
- Attached garage spaces: 2
Features
- Levels: Two
- Stories: 2
- Patio & porch: Covered, Patio
- Exterior features: Irrigation System
Lot
- Size: 5,502 Square Feet
Details
- Parcel number: 271927002000007700
- Zoning: 0000
- Special conditions: None
Construction
Type & style
- Home type: SingleFamily
- Property subtype: Single Family Residence
Materials
- Other, Stucco
- Foundation: Block, Other, Slab
- Roof: Shingle
Condition
- Completed
- New construction: Yes
- Year built: 2025
Details
- Builder model: Ammolite
- Builder name: Richmond American Homes
Utilities & green energy
- Sewer: Public Sewer
- Water: Public
- Utilities for property: BB/HS Internet Available, Cable Available, Phone Available, Public
Community & HOA
Community
- Security: Smoke Detector(s)
- Pet fee: $0 monthly
- Subdivision: SEASONS AT WEKIVA RIDGE
HOA
- Has HOA: Yes
- HOA fee: $100 monthly
- HOA name: Prime Community Management, LLC
- HOA phone: 863-293-7400
Location
- Region: Mount Dora
Financial & listing details
- Price per square foot: $183/sqft
- Tax assessed value: $74,000
- Annual tax amount: $1,389
- Date on market: 5/20/2025
- Cumulative days on market: 291 days
- Listing terms: Cash,Conventional,FHA,VA Loan
- Ownership: Fee Simple
- Total actual rent: 0
- Road surface type: Asphalt, Paved
Estimated market value
$551,300
$524,000 - $579,000
$3,407/mo
Price history
| Date | Event | Price |
|---|---|---|
| 10/14/2026 | Pending sale | $554,999$183/sqft |
Source:  Stellar MLS #S5127257 Report a problem | ||
| 8/21/2026 | Listed for sale | $554,999-2.2%$183/sqft |
Source: Richmond Homes Report a problem | ||
| 5/5/2026 | Listing removed | $567,695+2.3%$187/sqft |
Source: Stellar MLS #S5127257 Report a problem | ||
| 4/18/2026 | Price change | $554,999-2.2%$183/sqft |
Source: Richmond Homes Report a problem | ||
| 3/19/2026 | Price change | $567,695+0.2%$187/sqft |
Source: Stellar MLS #S5127257 Report a problem | ||
| 3/17/2026 | Price change | $566,695-0.2%$187/sqft |
Source: Stellar MLS #S5127257 Report a problem | ||
| 3/16/2026 | Listed for sale | $567,695+0.2%$187/sqft |
Source: Richmond Homes Report a problem | ||
| 2/25/2026 | Listing removed | $566,695$187/sqft |
Source: Stellar MLS #S5127257 Report a problem | ||
| 2/3/2026 | Price change | $566,695+0%$187/sqft |
Source: Stellar MLS #S5127257 Report a problem | ||
| 1/26/2026 | Price change | $566,6920%$187/sqft |
Source: Stellar MLS #S5127257 Report a problem | ||
| 1/23/2026 | Listed for sale | $566,695+0%$187/sqft |
Source: Richmond Homes Report a problem | ||
| 1/15/2026 | Listing removed | $566,6920%$187/sqft |
Source: Stellar MLS #S5127257 Report a problem | ||
| 12/5/2025 | Price change | $566,695+0%$187/sqft |
Source: Richmond Homes Report a problem | ||
| 11/12/2025 | Price change | $566,692+0.2%$187/sqft |
Source: Richmond Homes Report a problem | ||
| 11/5/2025 | Price change | $565,7200%$187/sqft |
Source: Richmond Homes Report a problem | ||
| 10/12/2025 | Price change | $565,749+0.4%$187/sqft |
Source: Richmond Homes Report a problem | ||
| 10/10/2025 | Price change | $563,749+0.8%$186/sqft |
Source: Richmond Homes Report a problem | ||
| 10/8/2025 | Price change | $559,311+0.5%$185/sqft |
Source: Richmond Homes Report a problem | ||
| 9/9/2025 | Price change | $556,311+0.7%$184/sqft |
Source: Stellar MLS #S5127257 Report a problem | ||
| 9/2/2025 | Price change | $552,266-0.7%$182/sqft |
Source: Stellar MLS #S5127257 Report a problem | ||
| 8/26/2025 | Price change | $556,311+0.7%$184/sqft |
Source: Richmond Homes Report a problem | ||
| 7/1/2025 | Pending sale | $552,266$182/sqft |
Source: Stellar MLS #S5127257 Report a problem | ||
| 6/12/2025 | Price change | $552,266+1.5%$182/sqft |
Source: Richmond Homes Report a problem | ||
| 5/27/2025 | Pending sale | $544,1430%$180/sqft |
Source: Stellar MLS #S5127257 Report a problem | ||
| 5/23/2025 | Listed for sale | $544,158$180/sqft |
Source: Richmond Homes Report a problem | ||
Public tax history
| Year | Property taxes | Tax assessment |
|---|---|---|
| 2025 | $1,389 -0.7% | $74,000 |
| 2024 | $1,398 | $74,000 |
Find assessor info on the county website
Monthly payment
Est. payment
Payment breakdown
Explore the cost of this home by adjusting the details. Changes won't be saved.Climate risks
Neighborhood: 32757
Similar homes
- $564,9994 bd4 ba3k sqft748 WEKIVA RIDGE DRIVE, MOUNT DORA, FL 32757New Construction
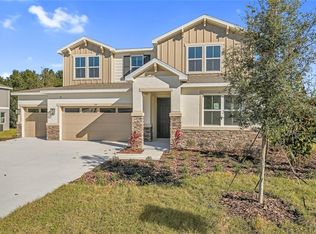
 Stellar MLS
- $529,9994 bd3 ba2.6k sqft741 WEKIVA RIDGE DRIVE, MOUNT DORA, FL 32757New Construction
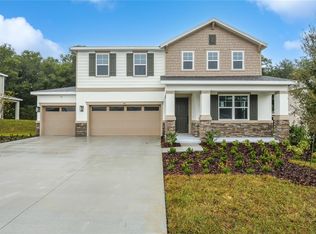 Stellar MLS
- $544,9995 bd4 ba3k sqft3716 DEER RIDGE DRIVE, MOUNT DORA, FL 32757New Construction
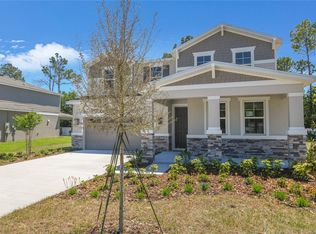 Stellar MLS
- $529,9994 bd3 ba2.6k sqft1010 CLOUD RIDGE COURT, MOUNT DORA, FL 32757New Construction
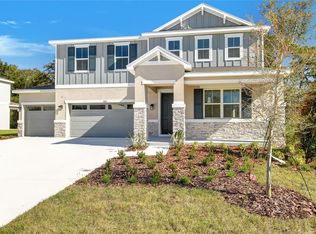 Stellar MLS
- $524,9994 bd3 ba2.6k sqft740 WEKIVA RIDGE DRIVE, MOUNT DORA, FL 32757New ConstructionStellar MLS
- $524,9994 bd3 ba2.3k sqft2345 SIRENA LANE, MOUNT DORA, FL 32757For SaleMLS ID #G5116229, Kanani Tavares, EXP REALTY LLC. Stellar MLS
- $495,0005 bd3 ba2.8k sqft5215 TANZANITE DRIVE, MOUNT DORA, FL 32757For SaleMLS ID #O6419971, Ariel Vargas, EXP REALTY LLC. Stellar MLS
- $472,5004 bd3 ba2.4k sqft2463 NATOMA BOULEVARD, MOUNT DORA, FL 32757For SaleMLS ID #O6427258, Shelly Johnson, EPIQUE REALTY INC.. Stellar MLS
- $549,9904 bd2 ba2.2k sqft5735 LEAFLET TRAIL, MOUNT DORA, FL 32757New ConstructionStellar MLS
- $619,0005 bd4 ba3.3k sqft4937 GOLDEN ZENITH WAY, MOUNT DORA, FL 32757For SaleMLS ID #G5116610, Deborah Zimmer, WATSON REALTY CORP. Stellar MLS
- $625,0005 bd3 ba3k sqft5860 SIERRA CROWN STREET, MOUNT DORA, FL 32757New ConstructionMLS ID #O6439506, Stephen Wood, RISEWELL HOMES FLORIDA LLC. Stellar MLS
- $509,9904 bd4 ba2.6k sqft30333 EMERALD FOREST DRIVE, MOUNT DORA, FL 32757New ConstructionStellar MLS
- $599,9904 bd4 ba3k sqft30161 EMERALD FOREST DRIVE, MOUNT DORA, FL 32757New ConstructionStellar MLS
- $699,0004 bd3 ba2.7k sqft5173 FOOTHILLS PRESERVE LOOP, MOUNT DORA, FL 32757For SaleMLS ID #O6425364, Ken Pozek, REAL BROKER, LLC. Stellar MLS
- $498,5003 bd2 ba2.1k sqft3951 KENNEBUNK LOOP, MOUNT DORA, FL 32757New ConstructionMLS ID #O6439079, Erica Diaz, HOMEVEST REALTY. Stellar MLS
- $475,9004 bd2 ba2k sqft3949 KENNEBUNK LOOP, MOUNT DORA, FL 32757New ConstructionStellar MLS
- $459,9903 bd2 ba2.2k sqft30130 EMERALD FOREST DRIVE, MOUNT DORA, FL 32757New ConstructionStellar MLS
- $409,5603 bd2 ba1.7k sqft8595 BRIDGEPORT BAY CIRCLE, MOUNT DORA, FL 32757New ConstructionMLS ID #O6435736, Stephen Cline, DR HORTON REALTY OF CENTRAL FLORIDA LLC. Stellar MLS
- $459,9903 bd3 ba2k sqft30314 EMERALD FOREST DRIVE, MOUNT DORA, FL 32757New ConstructionStellar MLS
- $484,9904 bd3 ba2.2k sqft5295 SPADERDOCK LANE, APOPKA, FL 32712New ConstructionStellar MLS
