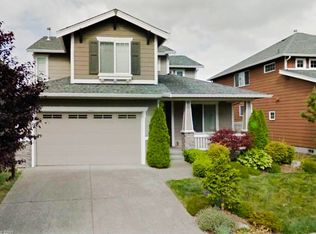
Welcome to this exquisitely designed 1,984 sq. ft. home nestled on a quiet, highly desirable cul-de-Sac in Renton! Featuring an ideal open-concept layout, this property seamlessly blends formal living and dining spaces with a warm, inviting family room complete with a cozy fireplace.
Upstairs, you will find four generously sized bedrooms, highlighted by a true standout feature: a luxurious primary suite centered around a shared double-sided fireplace that delivers unmatched comfort, ambiance, and warmth directly into the primary bath.
Step outside into your private, fully fenced backyard boasting the ultimate peace of mind with no homes directly behind you. Enjoy serene territorial views and an exceptional setting for weekend relaxation or entertaining. Perfectly positioned close to local grocery stores, schools, and major freeways for easy commuting. Don't miss the chance to make this exceptional property your next home!
Property & Home Amenities
Interior Highlights
Bedrooms: 4 spacious bedrooms located on the upper level.
Bathrooms: 2.5 well-appointed bathrooms, including a primary en-suite.
Primary Suite Luxury: Features a unique shared, dual-sided fireplace connecting the bedroom and primary bath for ultimate relaxation.
Living Spaces: Open-concept floor plan encompassing a formal living room, formal dining room, and a cozy family room.
Kitchen & Appliances
Fully Equipped Kitchen: Ready for daily cooking and entertaining.
Exterior & Property Features
Lot Size: 4,356 sq. ft. private lot.
Privacy: Fully fenced backyard with no homes directly behind, offering wonderful seclusion and scenic territorial views.
Exterior Build: Quality stone and wood composite siding with a durable composition roof.
Parking: Attached garage parking.
Setting: Peaceful, low-traffic cul-de-sac location.
Location & Schools
Convenience: Minutes away from local grocery shopping, retail centers, and primary commuter freeways.
Book your appointment today!
Lease Term: 12 months or longer Move in fee: 1st month rent + last month rent + security deposit (one month rent) Pets and smoking: Not allowed Utility: not include in rent. Tenant to pay. Tenant Requirement: No pet Credit score : 700+ Income shall be at least 3 times of the rent No sublease Rental history verification required. Tenant application supporting documents need: (application missing any required documents won't be considered)
1. copy of photo id for all the residents
2. Past 2 month pay stubs, or if just transfer for new job, new job hiring letter, Plus past 2 year W2 or Tax return for first 2 pages.
3. Recent bank statement
House for rent
Single family residence
Available now
No pets
Air conditioner, central air
In unit laundry
Attached garage parking
Forced air
What's special
Cozy fireplacePrivate fully fenced backyardSerene territorial viewsLuxurious primary suiteWarm inviting family roomDurable composition roofPeaceful low-traffic cul-de-sac location
- 3 days |
- -- |
- -- |
Zillow last checked:
Listing updated:
Travel times
Facts & features
Interior
Bedrooms & bathrooms
- Bedrooms: 4
- Bathrooms: 3
- Full bathrooms: 2
- 1/2 bathrooms: 1
Heating
- Forced Air
Cooling
- Air Conditioner, Central Air
Appliances
- Included: Dishwasher, Dryer, Freezer, Microwave Oven, Oven, Refrigerator, Washer
- Laundry: In Unit
Features
- Flooring: Hardwood
Interior area
- Total interior livable area: 1,984 sqft
Property
Parking
- Parking features: Attached, Garage
- Has attached garage: Yes
- Details: Contact manager
Details
- Additional structures: Garage(s)
- Parcel number: 7303100080
Construction
Type & style
- Home type: SingleFamily
- Property subtype: Single Family Residence
Community & HOA
Location
- Region: Renton
Financial & listing details
- Lease term: 1 Year
Nearby apartments for rent



Price history
| Date | Event | Price |
|---|---|---|
| 9/23/2026 | Listed for rent | $3,500+52.2%$2/sqft |
Source: Zillow Rentals Report a problem | ||
| 2/27/2017 | Listing removed | $2,300$1/sqft |
Source: RSVP REAL ESTATE Report a problem | ||
| 2/17/2017 | Listed for rent | $2,300$1/sqft |
Source: Zillow Rental Manager Report a problem | ||
| 12/23/2016 | Sold | $448,500-2.5%$226/sqft |
Source:  NWMLS as distributed by MLS GRID #1031589 Report a problem NWMLS as distributed by MLS GRID #1031589 Report a problem | ||
| 12/11/2016 | Pending sale | $459,950$232/sqft |
Source: John L Scott Real Estate #1031589 Report a problem | ||
| 11/12/2016 | Price change | $459,950-1.1%$232/sqft |
Source: John L Scott Real Estate #1031589 Report a problem | ||
| 9/23/2016 | Listed for sale | $465,000+66.1%$234/sqft |
Source: John L Scott Real Estate #1031589 Report a problem | ||
| 7/22/2003 | Sold | $279,950$141/sqft |
Source: NWMLS as distributed by MLS GRID #23001491 Report a problem | ||