5% Down Payment Loans and DP/Closing Cost Assistance Programs NOW AVAILBLE (for qualified buyers) + $5K limited-time builder incentive! Welcome to Millworx, a vibrant new neighborhood blending modern townhomes with storefronts with a style that honors the site's mill history. This new construction townhome-style condo features timeless finishes including a beautiful modern kitchen with white quartz countertops, full tile kitchen backsplash, stunning Bosch appliances with hood vent, and soft close cabinets with garbage can pullout. Enjoy LVP flooring throughout the main living areas and wet rooms, and a tiled walk-in shower with glass doors in the primary suite. Enjoy outdoor living on the fully fenced front porch or private balcony off the primary bedroom. The heated, finished garage includes epoxy floors, plus a private 2-car driveway rare for condo living. Near Kindred & Co, Piccolos, dozens of restaurants, waterfront parks, two marinas within a mile and close to I90
Active
$395,000
1042 E 4th Ave, Post Falls, ID 83854
2beds
3baths
1,439sqft
Condominium
Built in 2023
-- sqft lot
$393,800 Zestimate®
$274/sqft
$-- HOA
What's special
Full tile kitchen backsplashFully fenced front porch
- 20 days |
- 592 |
- 41 |
Likely to sell faster than
Zillow last checked:
Listing updated:
Listed by:
Robert Jacobs II 208-691-0520,
Coldwell Banker Schneidmiller Realty
Source: Coeur d'Alene MLS,MLS#: 26-8143
Facts & features
Interior
Bedrooms & bathrooms
- Bedrooms: 2
- Bathrooms: 3
- Main level bathrooms: 1
Heating
- Natural Gas, Forced Air
Appliances
- Included: Gas Water Heater, Microwave, Disposal, Dishwasher
- Laundry: Washer Hookup
Features
- High Speed Internet, Smart Thermostat
- Flooring: Carpet, LVP
- Basement: None
- Has fireplace: No
- Common walls with other units/homes: End Unit
Interior area
- Total structure area: 1,439
- Total interior livable area: 1,439 sqft
Property
Parking
- Parking features: Garage - Attached
- Has attached garage: Yes
Features
- Exterior features: Garden, Lighting, Rain Gutters, Lawn
- Has view: Yes
- View description: Mountain(s), Neighborhood
Lot
- Size: 3,049 Square Feet
- Features: Level, Southern Exposure
Details
- Parcel number: PL8020A21010
- Zoning: S5
Construction
Type & style
- Home type: Condo
- Property subtype: Condominium
- Attached to another structure: Yes
Materials
- Fiber Cement, Frame
- Foundation: Concrete Perimeter
- Roof: Composition
Condition
- Year built: 2023
Utilities & green energy
- Sewer: Public Sewer
- Water: Public
Community & HOA
Community
- Subdivision: Timberworx Ridge Townhomes
HOA
- Has HOA: Yes
- Services included: Maintenance Grounds, Snow Removal
- HOA name: TIMBERWORX RIDGE
Location
- Region: Post Falls
Financial & listing details
- Price per square foot: $274/sqft
- Tax assessed value: $424,242
- Annual tax amount: $2,456
- Date on market: 8/7/2026
- Road surface type: Paved
Estimated market value
$393,800
$374,000 - $413,000
$2,311/mo
Price history
| Date | Event | Price |
|---|---|---|
| 8/7/2026 | Listed for sale | $395,000$274/sqft |
Source:  Coeur d'Alene MLS #26-8143 Report a problem Coeur d'Alene MLS #26-8143 Report a problem | ||
| 3/11/2024 | Listing removed | -- |
Source: Zillow Rentals Report a problem | ||
| 2/22/2024 | Listed for rent | $1,995$1/sqft |
Source: Zillow Rentals Report a problem | ||
Public tax history
| Year | Property taxes | Tax assessment |
|---|---|---|
| 2025 | $2,457 +372.1% | $424,242 -15.2% |
| 2024 | $520 | $500,141 |
Find assessor info on the county website
Monthly payment
Est. payment
Payment breakdown
Explore the cost of this home by adjusting the details. Changes won't be saved.Climate risks
Neighborhood: 83854
Nearby schools
GreatSchools rating
- 2/10Seltice Elementary SchoolGrades: PK-5Distance: 1.2 mi
- 5/10River City Middle SchoolGrades: 6-8Distance: 1.4 mi
- 2/10New Vision Alternative SchoolGrades: 9-12Distance: 0.8 mi
- $--2 bd3 ba1.4k sqft1048 E 4th Ave #104, Post Falls, ID 83854Sold
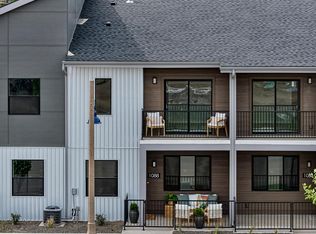
- $--2 bd3 ba1.4k sqft1046 E 4th Ave, Post Falls, ID 83854Sold

- $415,5002 bd3 ba1.4k sqft1042 E 4th Ave #1042, Post Falls, ID 83854Off Market

- $414,7002 bd3 ba1.4k sqft1002 E 4th Ave #1002, Post Falls, ID 83854Off Market
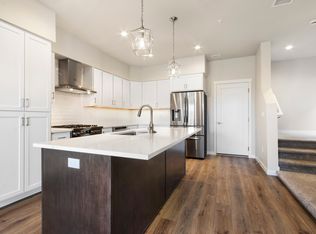
- $--4 bd4 ba3k sqft1035 E Railroad Ave, Post Falls, ID 83854Sold
- $494,6003 bd3 ba1.6k sqft1040 E 4th Ave #1040, Post Falls, ID 83854Off Market
- $414,7002 bd3 ba1.4k sqft1084 E 4th Ave #1084, Post Falls, ID 83854Off Market
- $481,1003 bd2 ba1.7k sqft1187 E Millworx Loop, Post Falls, ID 83854Off Market
A local agent can set up tours, give advice and negotiate with sellers.
Similar homes
- $420,0002 bd3 ba1.3k sqft1227 E Millworx Loop, Post Falls, ID 83854For Sale
 MLS ID #26-4332, Robert Jacobs II, Coldwell Banker Schneidmiller Realty. Coeur d'Alene MLS
 - $525,0003 bd3 ba1.7k sqft1223 E Millworx Loop, Post Falls, ID 83854For Sale
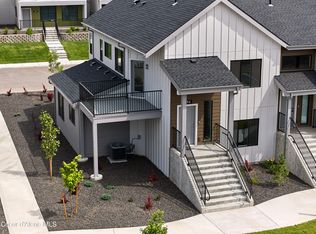 MLS ID #26-8401, Robert Jacobs II, Coldwell Banker Schneidmiller Realty. Coeur d'Alene MLS
 - $405,8503 bd3 ba1.5k sqft743 N Galbraith Loop, Post Falls, ID 83854New Construction
 Coeur d'Alene MLS
 - $425,0003 bd3 ba1.3k sqft385 N Wylder Loop, Post Falls, ID 83854For Sale
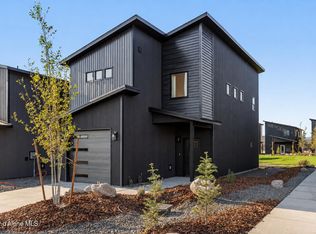 MLS ID #26-8298, Emily Beutler, CENTURY 21 Beutler & Associates. Coeur d'Alene MLS
 - from $389,8503 bd3 ba1.4k sqftThe 1425 Plan, Teton Meadows, Post Falls, ID 83854New ConstructionPro Made Construction LLC
- $425,0003 bd3 ba1.3k sqft425 N Wylder Loop, Post Falls, ID 83854For SaleMLS ID #26-7047, Emily Beutler, CENTURY 21 Beutler & Associates. Coeur d'Alene MLS
- $379,9002 bd3 ba1.1k sqft6480 N Atlas Rd #203, Coeur D Alene, ID 83815For SaleMLS ID #26-6980, Deanna Hughes, Coldwell Banker Schneidmiller Realty. Coeur d'Alene MLS
- $414,9002 bd2 ba1.1k sqft1053 W Heron Ave, Hayden Lake, ID 83835For SaleMLS ID #26-8708, Brett Lewis, Windermere/Coeur d'Alene Realty Inc - PF. Coeur d'Alene MLS
- $320,0003 bd2 ba1.2k sqft6670 N Spurwing Loop #304, Coeur D Alene, ID 83815For SaleMLS ID #26-8732, Richard Gunther, Coldwell Banker Schneidmiller Realty. Coeur d'Alene MLS
- $385,0003 bd2 ba1.2k sqft6480 N Atlas Rd #208, Coeur D Alene, ID 83815For SaleMLS ID #26-5671, Laurel Jonas, HomeSmart Realty Group. Coeur d'Alene MLS
- $504,9903 bd2 ba1.5k sqft12202 W Kilkenny Dr, Post Falls, ID 83854New ConstructionCoeur d'Alene MLS
- $390,0002 bd2 ba1.2k sqft1551 W Woodlawn Dr APT 2, Hayden Lake, ID 83835For SaleMLS ID #26-8015, Aaron Pogue, Eborall & Pogue Realty, LLC. Coeur d'Alene MLS
- $519,9903 bd2 ba1.4k sqft12157 W Kilkenny Dr, Post Falls, ID 83854New ConstructionCoeur d'Alene MLS
- $349,0002 bd3 ba1.1k sqft6480 N Atlas Rd #204, Coeur D Alene, ID 83815For SaleMLS ID #26-5643, Ian Swanstrom, Coldwell Banker Schneidmiller Realty. Coeur d'Alene MLS
- from $444,9903 bd2 ba1.4k sqftThe Edgewood Plan, Crown Reserve, Post Falls, ID 83854New ConstructionHayden Homes
- from $242,9003 bd2 ba1.5k sqftMeadow Ranch 4001 - BOYL Plan, Build On Your Lot (North ID & Eastern WA), Post Falls, ID 83854New ConstructionGreat Homes
- $420,0002 bd2 ba1.2k sqft1444 W Woodlawn Dr, Hayden Lake, ID 83835For SaleMLS ID #26-8292, Aaron Pogue, Eborall & Pogue Realty, LLC. Coeur d'Alene MLS
- $335,0002 bd2 ba1.1k sqft6850 N Spurwing Loop #207, Coeur D Alene, ID 83815For SaleMLS ID #26-7777, Darlene Lynn Berry, Treaty Rock Realty. Coeur d'Alene MLS
- $357,9003 bd2 ba1.3k sqft903 W Willow Lake Loop, Coeur D Alene, ID 83815For SaleMLS ID #26-7664, Katie Lynette Reoch, NextHome Advantage Realty. Coeur d'Alene MLS
- $414,0003 bd3 ba1.4k sqft7804 N Leverett Ct, Coeur D Alene, ID 83815For SaleMLS ID #26-7149, Lisa Dillon, Coldwell Banker Schneidmiller Realty. Coeur d'Alene MLS
