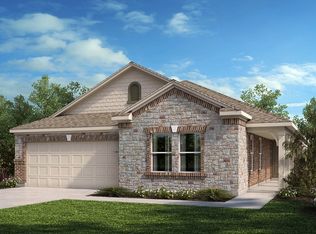
NEW! NEVER LIVED IN. This Dewberry III offers a gorgeous brick and stone-accent front exterior with a 2.5-car garage and a second-floor balcony. Located on a Corner lot in an amenity-filled community! Entering under the covered porch the entryway boasts durable wood flooring throughout with a Study ideal for working from home. The Deluxe Kitchen features built-in stainless steel appliances, a double oven, a huge island perfect for barstools, cabinets, Granite countertops, and a Texas-sized pantry. Abundant windows line the Family Room. Unwind and relax in the Primary Suite, where a tub, separate shower, and dual sinks create your own oasis. 4 secondary bedrooms, including a Jack and Jill bath, and the Game Room flex space upstairs. If you like to spend time outside, you'll love the Covered Back Patio with a Gas Line added for a future grill. Gutter, blinds, 8-foot front door, fresh landscaping, and more. Don't miss out on this home - Contact us or stop by our model at Timberbrook for more info!
Sold
Price Unknown
1042 Fleetwood Dr, Justin, TX 76247
5beds
3,261sqft
Single Family Residence
Built in 2024
7,801 Square Feet Lot
$535,300 Zestimate®
$--/sqft
$3,360 Estimated rent
Home value
$535,300
$503,000 - $567,000
$3,360/mo
Zestimate® history
Owner options
List your home for rent
$3,360/mo
Rent Zestimate®
Find your next renter with Zillow Rental Manager. Plus, with online applications, you can quickly screen prospective tenants – for free.
$3,360/mo
Rent Zestimate®
Refinance and save
$400/mo
Est. payment
Refinancing to a lower rate could help reduce your monthly payments and save thousands over the life of the loan.
$400/mo
Est. payment
Explore your selling options
Work with a Zillow partner agent
Leverage their expertise and Zillow's premium Showcase listings to get your home seen by more buyers.
Get startedList with your own agent
Get your home in front of millions of buyers by listing it on Zillow.
Learn how to do itSell it yourself
Take full control of how buyers see your home on Zillow by listing For Sale by Owner (FSBO).
List your homeWhat's special
Second-floor balconyDurable wood flooringBuilt-in stainless steel appliancesGranite countertopsAbundant windowsCovered back patioHuge island
Zillow last checked:
Listing updated:
Listed by:
Marsha Ashlock 0470768 817-288-5510,
Visions Realty & Investments 817-288-5510
Bought with:
Kelly Mayo
CENTURY 21 Judge Fite Co.
Source: NTREIS,MLS#: 20745333
Facts & features
Interior
Bedrooms & bathrooms
- Bedrooms: 5
- Bathrooms: 4
- Full bathrooms: 3
- 1/2 bathrooms: 1
Primary bedroom
- Features: Dual Sinks, En Suite Bathroom, Garden Tub/Roman Tub, Separate Shower, Walk-In Closet(s)
- Level: First
- Dimensions: 14 x 15
Bedroom
- Features: En Suite Bathroom, Walk-In Closet(s)
- Level: Second
- Dimensions: 15 x 12
Bedroom
- Level: Second
- Dimensions: 12 x 13
Bedroom
- Level: Second
- Dimensions: 14 x 13
Bedroom
- Features: En Suite Bathroom, Walk-In Closet(s)
- Level: Second
- Dimensions: 14 x 14
Breakfast room nook
- Level: First
- Dimensions: 11 x 11
Game room
- Level: Second
- Dimensions: 19 x 12
Kitchen
- Features: Breakfast Bar, Built-in Features, Eat-in Kitchen, Granite Counters, Kitchen Island, Pantry, Stone Counters, Walk-In Pantry
- Level: First
- Dimensions: 13 x 11
Living room
- Level: First
- Dimensions: 16 x 17
Office
- Level: First
- Dimensions: 13 x 13
Heating
- Central, Fireplace(s), Natural Gas, Zoned
Cooling
- Central Air, Ceiling Fan(s), Electric, Zoned
Appliances
- Included: Double Oven, Dishwasher, Electric Oven, Gas Cooktop, Disposal, Microwave, Tankless Water Heater
- Laundry: Washer Hookup, Electric Dryer Hookup, Laundry in Utility Room
Features
- Built-in Features, Double Vanity, Eat-in Kitchen, Granite Counters, High Speed Internet, Kitchen Island, Open Floorplan, Pantry, Cable TV, Walk-In Closet(s)
- Flooring: Carpet, Tile, Wood
- Windows: Window Coverings
- Has basement: No
- Has fireplace: No
Interior area
- Total interior livable area: 3,261 sqft
Property
Parking
- Total spaces: 2
- Parking features: Covered, Direct Access, Driveway, Enclosed, Garage Faces Front, Garage, Garage Door Opener, Oversized
- Attached garage spaces: 2
- Has uncovered spaces: Yes
Features
- Levels: Two
- Stories: 2
- Patio & porch: Front Porch, Patio, Balcony, Covered
- Exterior features: Balcony, Private Yard, Rain Gutters
- Pool features: None, Community
- Fencing: Back Yard,Fenced,Wood
Lot
- Size: 7,801 Square Feet
- Dimensions: 60 x 130
- Features: Corner Lot, Landscaped, Subdivision, Sprinkler System, Few Trees
- Residential vegetation: Grassed
Details
- Parcel number: 1042fleetwood
Construction
Type & style
- Home type: SingleFamily
- Architectural style: Traditional,Detached
- Property subtype: Single Family Residence
Materials
- Brick, Rock, Stone
- Foundation: Slab
- Roof: Composition
Condition
- New construction: Yes
- Year built: 2024
Utilities & green energy
- Sewer: Public Sewer
- Water: Public
- Utilities for property: Sewer Available, Water Available, Cable Available
Community & HOA
Community
- Features: Clubhouse, Playground, Park, Pool, Trails/Paths, Curbs
- Security: Carbon Monoxide Detector(s), Smoke Detector(s)
- Subdivision: Timberbrook 3B-4A
HOA
- Has HOA: Yes
- Services included: All Facilities, Association Management, Maintenance Structure
- HOA fee: $400 semi-annually
- HOA name: First Service Residential
- HOA phone: 682-325-5363
Location
- Region: Justin
Financial & listing details
- Date on market: 10/3/2024
- Cumulative days on market: 295 days
- Listing terms: Cash,Conventional,FHA,VA Loan
Price history
| Date | Event | Price |
|---|---|---|
| 7/28/2025 | Sold | -- |
Source: NTREIS #20745333 Report a problem | ||
| 7/25/2025 | Pending sale | $550,000$169/sqft |
Source: NTREIS #20745333 Report a problem | ||
| 6/9/2025 | Price change | $550,000-3.5%$169/sqft |
Source: NTREIS #20745333 Report a problem | ||
| 5/9/2025 | Price change | $570,000-0.9%$175/sqft |
Source: NTREIS #20745333 Report a problem | ||
| 12/3/2024 | Price change | $575,0000%$176/sqft |
Source: NTREIS #20745333 Report a problem | ||
| 10/6/2024 | Price change | $575,157-6.9%$176/sqft |
Source: NTREIS #20745333 Report a problem | ||
| 10/3/2024 | Listed for sale | $618,037+13.4%$190/sqft |
Source: NTREIS #20745333 Report a problem | ||
| 6/22/2024 | Listing removed | $545,000$167/sqft |
Source:  Bloomfield Homes Report a problem Bloomfield Homes Report a problem | ||
| 6/3/2024 | Price change | $545,000-0.9%$167/sqft |
Source: Bloomfield Homes Report a problem | ||
| 4/11/2024 | Listed for sale | $550,000-0.9%$169/sqft |
Source: Bloomfield Homes Report a problem | ||
| 3/30/2024 | Listing removed | $555,155$170/sqft |
Source: Bloomfield Homes Report a problem | ||
| 3/26/2024 | Price change | $555,155-1.4%$170/sqft |
Source: Bloomfield Homes Report a problem | ||
| 3/8/2024 | Listed for sale | $563,155$173/sqft |
Source: Bloomfield Homes Report a problem | ||
Public tax history
Tax history is unavailable.
Neighborhood: 76247
Nearby homes
- $--5 bd4 ba3.4k sqft1072 Fleetwood Dr, Justin, TX 76247Sold

- $--4 bd2 ba2k sqft1042 Auburn Dr, Justin, TX 76247Sold
- $--4 bd2 ba2k sqft517 Claremont Dr, Justin, TX 76247Sold
- $--3 bd2 ba1.6k sqft518 Claremont Dr, Justin, TX 76247Sold

- $--4 bd2 ba1.8k sqft1038 Auburn Dr, Justin, TX 76247Sold
- $--3 bd2 ba1.6k sqft210 Grace Ln, Justin, TX 76247Sold
- $--3 bd2 ba2.6k sqft1024 Auburn Dr, Justin, TX 76247Sold
- $--4 bd3 ba2.3k sqft9437 Bluestem Ln, Justin, TX 76247Sold
Nearby schools
GreatSchools rating
- 5/10Justin Elementary SchoolGrades: PK-5Distance: 1.5 mi
- 7/10Gene Pike Middle SchoolGrades: 6-8Distance: 4.8 mi
- 5/10Northwest High SchoolGrades: 9-12Distance: 4.8 mi
Schools provided by the listing agent
- Elementary: Justin
- Middle: Pike
- High: Northwest
- District: Northwest ISD
Source: NTREIS. This data may not be complete. We recommend contacting the local school district to confirm school assignments for this home.
Get a cash offer in 3 minutes
Find out how much your home could sell for in as little as 3 minutes with a no-obligation cash offer.
Estimated market value
$535,300
Get a cash offer in 3 minutes
Find out how much your home could sell for in as little as 3 minutes with a no-obligation cash offer.
Estimated market value
$535,300
- Texas
- Denton County
- Justin
- 76247
- 1042 Fleetwood Dr
Nearby cities
Nearby neighborhoods
Nearby zip codes
Other Justin Topics
