Skip main navigation
Off market
  • $1,444,800

    1042 Gull Ave, Foster City, CA 94404

    3beds
    1,530sqft
    Townhouse
    Built in ----
    -- sqft lot
    $1,444,800 Zestimate®
    $944/sqft
    $5,131 Estimated rent

    Home value

    $1,444,800

    $1.36M - $1.53M

    $5,131/mo

    Zestimate® history
    Loading
    Loading...

    Owner options

    List your home for rent

    $5,131/mo

    Rent Zestimate®

    Find your next renter with Zillow Rental Manager. Plus, with online applications, you can quickly screen prospective tenants – for free.

    Learn more

    $5,131/mo

    Rent Zestimate®

    Refinance and save

    $9,261/mo

    Est. payment

    Refinancing to a lower rate could help reduce your monthly payments and save thousands over the life of the loan.

    See today's rates

    $9,261/mo

    Est. payment

    Explore your selling options

    Work with a Zillow partner agent

    Leverage their expertise and Zillow's premium Showcase listings to get your home seen by more buyers.

    Get started

    List with your own agent

    Get your home in front of millions of buyers by listing it on Zillow.

    Learn how to do it

    Sell it yourself

    Take full control of how buyers see your home on Zillow by listing For Sale by Owner (FSBO).

    List your home

    What's special

    Small treesOpen kitchenBeautifully maintained countertopsManicured plantsHardwood floorsRear patio area

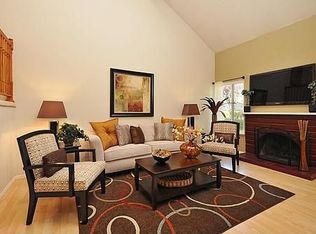
    Nestled in the Bay Vista neighborhood of Foster City, this tastefully adorned townhouse is available for lease. The unit is located within walking distance to the Audoban Elementary School and Bowditch Middle School. Easy access to the 92 Expressway and Hillsdale Blvd. The property has beautifully maintained hardwood floors throughout and stylish plank-style flooring in the kitchen. The living room and dining area are contiguous and provide access to the open kitchen area. There is a pass-through window opening from the kitchen to the dining area. The laundry room with a washer and dryer is located in the downstairs hallway, which is adjacent to the half-bathroom. The open kitchen has been updated to include all of the appliances, beautifully maintained countertops, cabinets, and drawers. The open kitchen provides access to the rear patio area, which has outdoor plank-style flooring and is adorned with manicured plants and small trees. The 2-car garage can be accessed from the rear patio area. To view this lovely property, contact Larry D. Fisher of San Mateo Real Estate, Inc. to schedule a viewing. 1. Owner pays the Bay Vista Home Owner Association's fees. 2. Tenant is responsible for the payment of all utilities to include water, sewer, and PG&E. Tenant to pay for their internet and phone service. 3 Applicants to use the owner's Rent or Lease Application forms (105-TA CAL) 4. All applicants are to provide a current photo ID (Driver's License, Passport). 5. FICO Credit score 700+, and 30% of the applicants' Gross monthly income to equal the monthly rent rate. Applicants are to provide their own FICO scores. 6. Applicants to have 4-5 years of tenancy or ownership history to the current date in good standing. Applicants to have 4-5 years of employment history to the current date in good standing, to provide payroll statements to the owner. 7. Tenant to provide a brief introduction and synopsis about themselves and the reason for their move. 8. No SMOKING is allowed. Owner is open to allowing one (1) Pet. 9. All move-in funds and monthly rents will be paid via an online web portal to the owner's property management company. Tenant will be provided with an account number and instructions to set up their Rent Manager account. 10. Tenant will contact the owner's property manager for all maintenance and repair issues, and report any other issues concerning the property.

    This property is off market, which means it's not currently listed for sale or rent on Zillow. This may be different from what's available on other websites or public sources.

    Zillow last checked:

    Listing updated:

    Source: Zillow Rentals

    Facts & features

    Interior

    Bedrooms & bathrooms
    • Bedrooms: 3
    • Bathrooms: 3
    • Full bathrooms: 2
    • 1/2 bathrooms: 1
    Heating
    • Forced Air
    Cooling
    • Window Unit
    Appliances
    • Included: Dishwasher, Dryer, Microwave, Oven, Refrigerator, Washer
    • Laundry: In Unit
    Features
    • Storage
    • Flooring: Hardwood
    Interior area
    • Total interior livable area: 1,530 sqft

    Property

    Parking
    • Parking features: Detached, Garage
    • Has garage: Yes
    • Details: Contact manager
    Features
    • Patio & porch: Patio
    • Exterior features: Heating system: Forced Air, No Utilities included in rent, Sewage included in rent, Water included in rent
    Details
    • Parcel number: 094221570

    Construction

    Type & style
    • Home type: Townhouse
    • Property subtype: Townhouse

    Utilities & green energy

    • Utilities for property: Sewage, Water

    Community & HOA

    Community
    • Features: Clubhouse, Pool
    • Deposit fee: $4,750
    • Application fee: $35
    HOA
    • Amenities included: Pool
    Location
    • Region: Foster City

    Financial & listing details

    • Price per square foot: $944/sqft
    • Tax assessed value: $1,456,560
    • Annual tax amount: $17,207
    • Date on market: 8/25/2025
    • Date available: 08/25/2025
    • Lease term: 1 Year

    Price history

    DateEventPrice
    9/7/2025Listing removed$4,750$3/sqft
    Source: Zillow Rentals Report a problem
    8/25/2025Listed for rent$4,750$3/sqft
    Source: Zillow Rentals Report a problem
    8/31/2022Sold$1,400,000-3.3%$915/sqft
    Source: Public Record Report a problem
    8/15/2022Contingent$1,448,000$946/sqft
    Source: MLSListings Inc #ML81901075 Report a problem
    7/21/2022Listed for sale$1,448,000+5.3%$946/sqft
    Source: MLSListings Inc #ML81901075 Report a problem
    12/29/2017Sold$1,375,000+22.2%$899/sqft
    Source: Public Record Report a problem
    11/18/2017Pending sale$1,125,000$735/sqft
    Source: Peninsula Estates #ML81683613 Report a problem
    11/2/2017Listed for sale$1,125,000+64.8%$735/sqft
    Source: KW Peninsula Estates #ML81683613 Report a problem
    11/30/2004Sold$682,500+95.6%$446/sqft
    Source: Public Record Report a problem
    12/23/1998Sold$349,000$228/sqft
    Source: Public Record Report a problem

    Public tax history

    YearProperty taxesTax assessment
    2025$17,207 +1.5%$1,456,560 +2%
    2024$16,961 +2.1%$1,428,000 +2%
    2023$16,611 -5.1%$1,400,000 -5%
    2022$17,495 +1.3%$1,474,277 +2%
    2021$17,271 +2.8%$1,445,370 +1%
    2020$16,796 +5.6%$1,430,550 +2%
    2019$15,910 +3.2%$1,402,500 +2%
    2018$15,413 +66.8%$1,375,000 +67.8%
    2017$9,238 -0.1%$819,402 +2%
    2016$9,250 +5.1%$803,336 +1.5%
    2015$8,804 $791,270 +2%
    2014$8,804 $775,772 +14.1%
    2013-- $680,000
    2012-- $680,000 +7.1%
    2011-- $635,000 +2.4%
    2010-- $620,000 -16%
    2009-- $738,486 +2%
    2008-- $724,006 +2%
    2007-- $709,810 +2%
    2006-- $695,894
    2005-- $695,894 +80.8%
    2004-- $384,816 +1.9%
    2003-- $377,764 +2%
    2002-- $370,358 +2%
    2001-- $363,098 +2%
    2000-- $355,980
    Find assessor info on the county website

    Neighborhood: Birds

    Nearby schools

    GreatSchools rating
    Get a cash offer in 3 minutes
    Find out how much your home could sell for in as little as 3 minutes with a no-obligation cash offer.
    Estimated market value
    $1,444,800
    Get a cash offer in 3 minutes
    Find out how much your home could sell for in as little as 3 minutes with a no-obligation cash offer.
    Estimated market value
    $1,444,800