Skip main navigation
Sold
  • $476,400

    1042 NW Gray Hawk Dr, Lawton, OK 73507

    5beds
    3baths
    3,700sqft
    Single Family Residence
    Built in 2009
    0.75 Acres Lot
    $476,400 Zestimate®
    $129/sqft
    $2,996 Estimated rent

    Home value

    $476,400

    $424,000 - $534,000

    $2,996/mo

    Zestimate® history
    Loading
    Loading...

    Owner options

    List your home for rent

    $2,996/mo

    Rent Zestimate®

    Find your next renter with Zillow Rental Manager. Plus, with online applications, you can quickly screen prospective tenants – for free.

    Learn more

    $2,996/mo

    Rent Zestimate®

    Refinance and save

    $2,375/mo

    Est. payment

    Refinancing to a lower rate could help reduce your monthly payments and save thousands over the life of the loan.

    See today's rates

    $2,375/mo

    Est. payment

    Explore your selling options

    Work with a Zillow partner agent

    Leverage their expertise and Zillow's premium Showcase listings to get your home seen by more buyers.

    Get started

    List with your own agent

    Get your home in front of millions of buyers by listing it on Zillow.

    Learn how to do it

    Sell it yourself

    Take full control of how buyers see your home on Zillow by listing For Sale by Owner (FSBO).

    List your home

    What's special

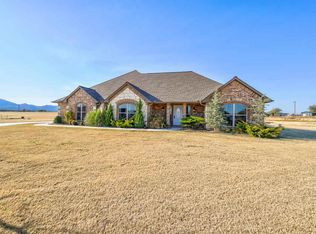
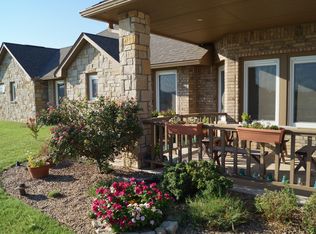
    Absolutely stunning, one of a kind custom built home on.75 acres that features 5 large bedrooms plus a gym, study, and den, 3+ baths and a 3 car garage, middle is oversize to fit RV, boat and other toys. Lavish plus landscaping around a beautiful stone and rock exterior greets visitors when they arrive on the impressive circular drive. Enter through a solid knotted pine front door to find yourself in a world of quality and design with a travertine tile entry and beautiful hardwood floors throughout great room. Warm and inviting designer colors and exposed beams in the great room add both architectural depth and design. The chefs dream kitchen offers tons of custom knotty alder cabinetry, a center island, granite countertops with travertine tile backsplash, huge pantry which doubles as a safe room (built in accordance with FEMA regulations to withstand up to F-4 winds), 6 burner gourmet cook top, double stainless steel built-in convection oven with warming try, commercial size vent hood and microwave, breakfast bar and eat-in nook. Other custom features are the European windows with exterior roll down shutters (Rolladen) which offer total room darkening when desired while keeping the utility cost low (seller's average electric bill is $179/month). Insulated walls on the interior and exterior and roof sheathing, 19 Seer air conditioner units, ridge vents and added insulation in the attic make this home extremely energy efficient. Tornado (hurricane) straps in the partially floored attic will help withstand winds up to 110 mph. Light knotted pine woodwork and custom cabinetry throughout. The double sided wood burning floor to ceiling fireplace in the great room will keep you warm on a cold winter day as the stones heat and give warmth for hours. This luxury home is pre-wired for a security system with motion dectors and ceiling fans outside perfect for family entertaining on the large back porch that stretches the entire length of the home and has utility (220V and sewer drain) connections for large boats or RV, dog run, shed for tools/toys, sprinkler system in front for lawn, separate drip system for flower beds, water purifier with reverse osmosis technology, guttering with concrete diverters to direct water away from the foundation, steel enforced stone columns on front porch and multiple outlets for lighted holiday decorations. The large yard would easily accommodate a pool with easy access to a bathroom through the gym, master or living area. The master en suite has a Texas size soaker tub and a separate shower. There is also a Jack and Jill bath and a hall bath with space saving pocket doors. Enjoy the majestic setting of grazing horses on the pasture, beautiful sunsets over the breathtaking backdrop of the Wichita Mountain range from your covered patio!

    This property is off market, which means it's not currently listed for sale or rent on Zillow. This may be different from what's available on other websites or public sources.
    Zillow last checked:

    Listing updated:

    Listed by:

    Jay Kinder 580-248-2600,

    REAL ESTATE EXPERTS

    Bought with:

    Pamela Marion

    Re/Max Professionals

    Source: Lawton BOR,MLS#: 141846

    Facts & features

    Interior

    Bedrooms & bathrooms
    • Bedrooms: 5
    • Bathrooms: 3
    Rooms
    • Room types: Formal Living, Office
    Dining room
    • Features: Separate
    Kitchen
    • Features: Breakfast Bar, Kitchen/Dining
    Heating
    • Fireplace(s), Central, Electric, Heat Pump
    Cooling
    • Central-Electric, Heat Pump, Ceiling Fan(s)
    Appliances
    • Included: Electric, Cooktop, Double Oven, Vent Hood, Microwave, Dishwasher, Disposal, Electric Water Heater, Two or More Water Heaters
    • Laundry: Washer Hookup, Dryer Hookup, Utility Room
    Features
    • Kitchen Island, Walk-In Closet(s), Pantry, 8-Ft.+ Ceiling, Two Living Areas
    • Flooring: Carpet, Ceramic Tile, Hardwood
    • Doors: Storm Door(s)
    • Windows: Double Pane Windows, Skylight(s)
    • Has fireplace: Yes
    Interior area
    • Total structure area: 3,700
    • Total interior livable area: 3,700 sqft

    Property

    Parking
    • Total spaces: 3
    • Parking features: Auto Garage Door Opener, Garage Door Opener, RV Access/Parking, Double Driveway, Circular Driveway
    • Garage spaces: 3
    • Has uncovered spaces: Yes
    Features
    • Levels: One
    • Patio & porch: Covered Porch
    • Has spa: Yes
    • Spa features: Whirlpool
    • Fencing: Wood
    Lot
    • Size: 0.75 Acres
    • Features: Lawn Sprinkler
    Details
    • Additional structures: Storage Shed, Storm Cellar
    • Zoning description: R-1 Single Family

    Construction

    Type & style
    • Home type: SingleFamily
    • Property subtype: Single Family Residence
    Materials
    • Rock/Stone
    • Foundation: Slab
    • Roof: Composition
    Condition
    • Year built: 2009

    Utilities & green energy

    • Electric: Rural Electric Coop
    • Gas: None
    • Sewer: Septic Tank
    • Water: Rural District, Water District: RWD# 1

    Community & HOA

    Community
    • Security: Carbon Monoxide Detector(s), Security System, Smoke/Heat Alarm
    Location
    • Region: Lawton

    Financial & listing details

    • Price per square foot: $129/sqft
    • Annual tax amount: $4,555
    • Price range: $395K - $476.4K
    • Date on market: 7/6/2022
    • Listing terms: Cash,Conventional,FHA,VA Loan

    Price history

    DateEventPrice
    12/30/2015Sold$395,000$107/sqft
    Source: Lawton BOR #141846 Report a problem

    Public tax history

    Tax history is unavailable.

    Neighborhood: 73507

    Nearby schools

    GreatSchools rating
    Schools provided by the listing agent
    • Elementary: Elgin
    • Middle: Elgin
    • High: Elgin

    Source: Lawton BOR. This data may not be complete. We recommend contacting the local school district to confirm school assignments for this home.

    Get pre-qualified for a loan
    At Zillow Home Loans, we can pre-qualify you in as little as 5 minutes with no impact to your credit score.

    An equal housing lender. NMLS #10287.

    Sell for more on Zillow
    Get a Zillow Showcase℠ listing at no additional cost and you could sell for .
    $476,400
    2% more
    +$9,528
    With Zillow Showcase(estimated)
    $485,928