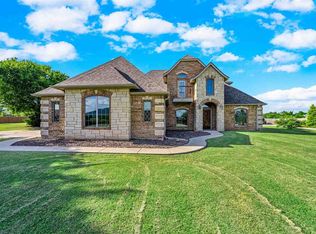
Welcome home to this beautifully maintained custom-built home offering 3 bedrooms, 2 bathrooms, a 3-car garage, and 2,553 square feet of thoughtfully designed living space. Lovingly cared for by the same Veteran owner since it was built, this home showcases exceptional craftsmanship and pride of ownership throughout.
The open-concept living, dining, and kitchen are perfect for entertaining, featuring handcrafted maple cabinetry and built-ins, granite countertops, travertine backsplashes, and stainless steel appliances. The GE stove, microwave, and Bosch dishwasher were replaced in 2024. The entire home is pre-wired for audio, making it easy to enjoy music throughout.
The spacious primary suite offers an oversized walk-in closet with custom built-in dressers, dual granite vanities, a jetted tub, tiled walk-in shower, and an interior reinforced concrete storm shelter for added peace of mind. An oversized utility room provides additional storage and workspace.
Step outside to the impressive 50-foot covered back porch and enjoy breathtaking views of the Wichita Mountains. Whether relaxing with your morning coffee or entertaining guests, the outdoor living space is sure to impress.
Located in the desirable Whisper Ranch addition with Lake Lawtonka just across the street, you’ll enjoy quick access to boating, fishing, hiking, and outdoor recreation. Conveniently located just minutes from Fort Sill’s Apache North Gate, this home is in the highly sought-after Elgin School District, with the bus stop right in front of the home, and only 20 minutes from downtown Lawton.
If you’re looking for custom quality, modern updates, spectacular mountain views, and an unbeatable location, this home is a must-see!
Pending
$485,000
1431 NW Still Water Trl, Lawton, OK 73507
3beds
2,553sqft
:
Get pre-qualified$3,094/mo
Single Family Residence
Built in 2009
0.7 Acres Lot
$483,500 Zestimate®
$190/sqft
$-- HOA
What's special
- 7 days |
- 354 |
- 11 |
Zillow last checked:
Listing updated:
Listed by:
Paula Peeler 405-590-2142,
American Dream Realty Group
Source: MLSOK/OKCMAR as distributed by MLS GRID,MLS#: 1239971
Facts & features
Interior
Bedrooms & bathrooms
- Bedrooms: 3
- Bathrooms: 2
- Full bathrooms: 2
Heating
- Has Heating (Unspecified Type)
Cooling
- Has cooling: Yes
Features
- Number of fireplaces: 1
- Fireplace features: Wood Burning
Interior area
- Total structure area: 2,553
- Total interior livable area: 2,553 sqft
Property
Parking
- Total spaces: 3
- Parking features: Garage
- Garage spaces: 3
Features
- Levels: One
- Stories: 1
- Patio & porch: Patio
Lot
- Size: 0.7 Acres
- Features: Interior Lot
Details
- Parcel number: 1431NWStillWater73507
- Special conditions: None
Construction
Type & style
- Home type: SingleFamily
- Architectural style: Traditional
- Property subtype: Single Family Residence
Materials
- Brick
- Foundation: Slab
- Roof: Composition
Condition
- Year built: 2009
Community & HOA
Location
- Region: Lawton
Financial & listing details
- Price per square foot: $190/sqft
- Tax assessed value: $404,176
- Annual tax amount: $3,900
- Date on market: 7/20/2026
- Listing terms: Assumable
Estimated market value
$483,500
$459,000 - $508,000
$2,389/mo
Price history
| Date | Event | Price |
|---|---|---|
| 7/23/2026 | Pending sale | $485,000$190/sqft |
Source:  MLSOK/OKCMAR as distributed by MLS GRID #1239971 Report a problem MLSOK/OKCMAR as distributed by MLS GRID #1239971 Report a problem | ||
| 7/20/2026 | Listed for sale | $485,000+54%$190/sqft |
Source: MLSOK/OKCMAR as distributed by MLS GRID #1239971 Report a problem | ||
| 11/1/2018 | Listing removed | $315,000$123/sqft |
Source: Kalidy Realty LLC #829641 Report a problem | ||
| 9/25/2018 | Price change | $315,000-1.4%$123/sqft |
Source: Kalidy Realty LLC #829641 Report a problem | ||
| 8/31/2018 | Price change | $319,500+0.2%$125/sqft |
Source: Kalidy Realty LLC #829641 Report a problem | ||
| 7/2/2018 | Listed for sale | $319,000+12.7%$125/sqft |
Source: Owner Report a problem | ||
| 10/30/2009 | Sold | $283,000+708.6%$111/sqft |
Source: Public Record Report a problem | ||
| 6/10/2009 | Sold | $35,000$14/sqft |
Source: Public Record Report a problem | ||
Public tax history
| Year | Property taxes | Tax assessment |
|---|---|---|
| 2025 | -- | $33,831 +3% |
| 2024 | -- | $32,845 +3% |
| 2023 | -- | $31,888 |
| 2022 | -- | $31,888 |
| 2021 | -- | $31,888 +0.5% |
| 2020 | -- | $31,724 -0.9% |
| 2019 | -- | $32,020 -0.6% |
| 2017 | -- | $32,210 -2.7% |
| 2016 | -- | $33,094 -4.6% |
| 2015 | -- | $34,675 +3% |
| 2014 | -- | $33,665 |
| 2013 | -- | $33,665 |
| 2012 | $2,983 | $33,665 |
| 2011 | -- | $33,665 +5% |
| 2010 | -- | $32,063 +178027.8% |
| 2008 | $2 | $18 |
| 2007 | $2 | $18 |
Find assessor info on the county website
Monthly payment
Est. payment
Payment breakdown
Explore the cost of this home by adjusting the details. Changes won't be saved.Climate risks
Neighborhood: 73507
Nearby schools
GreatSchools rating
- 8/10Elgin Elementary SchoolGrades: PK-4Distance: 11.3 mi
- 7/10Elgin Middle SchoolGrades: 5-8Distance: 11.3 mi
- 8/10Elgin High SchoolGrades: 9-12Distance: 11.4 mi
Schools provided by the listing agent
- Elementary: Elgin ES
- Middle: Elgin MS
- High: Elgin HS
Source: MLSOK/OKCMAR as distributed by MLS GRID. This data may not be complete. We recommend contacting the local school district to confirm school assignments for this home.
- $579,9004 bd4 ba3k sqft1418 NW Still Water Trl, Lawton, OK 73507Sold

- $417,5004 bd4 ba2.4k sqft1124 Gray Hawk Dr, Lawton, OK 73507Off Market
- $449,6004 bd1 ba2.8k sqft1368 NW Still Water Trl, Lawton, OK 73507Off Market

- $356,5004 bd3 ba2.6k sqft1382 NW Still Water Trl, Lawton, OK 73507Sold
- $304,2004 bd3 ba2.1k sqft1088 Gray Hawk Dr, Lawton, OK 73507Off Market
- $417,1004 bd3 ba2.5k sqft1166 NW Gray Hawk Dr, Lawton, OK 73507Off Market
- $400,8004 bd3 ba2.5k sqft1166 Gray Hawk Dr, Lawton, OK 73507Off Market
- $90,0000.5 Acres1023 Gray Hawk Dr, Lawton, OK 73507Off Market
A local agent can set up tours, give advice and negotiate with sellers.
A local lender can help you make sure your offer is ready when you are.
Similar homes
- $450,0003 bd3 ba2.3k sqft10443 NW Chibitty Rd, Lawton, OK 73507For Sale
 MLS ID #170631, ELIZABETH CARTMILL, RE/MAX PROFESSIONALS. Lawton BOR
 - $419,9004 bd3 ba2.7k sqft5 Quanah Mountain Rd, Lawton, OK 73507For Sale
 NextHome
 - $420,0003 bd2 ba2.1k sqft1110 Mount Marcy Dr, Lawton, OK 73507For Sale
 MLS ID #171732, TONYA SMOTHERMON, PARKS JONES REALTY. Lawton BOR
 - $464,9004 bd3 ba2.6k sqft365 Mountain Lake Crst, Lawton, OK 73507For Sale
 MLS ID #1233396, Nelson Marrero, Coldwell Banker Salute. MLSOK/OKCMAR as distributed by MLS GRID
 - $--3 bd3 ba2.3k sqft5104 NW Cherry Ave, Lawton, OK 73505AuctionAuction.com 2
- $471,5004 bd3 ba2.7k sqft8510 NW Cache Rd, Lawton, OK 73505For SaleMLS ID #171626, KATHLEEN HELTON, COLONIAL REALTY OF LAWTON. Lawton BOR
- $599,9003 bd3 ba3.1k sqft105 Granite Ridge Cir, Medicine Park, OK 73557For SaleMLS ID #171821, BARRY T EZERSKI, RE/MAX PROFESSIONALS (BO). Lawton BOR
- $445,0004 bd3 ba2.4k sqft280 Mountain Ridge Pl, Lawton, OK 73507New ConstructionMLS ID #171391, SHEILA MUNCHEL, REAL ESTATE EXPERTS. Lawton BOR
- $499,0003 bd3 ba2.5k sqft9683 NW Madische Rd, Elgin, OK 73538For SaleMLS ID #169813, CINDY COAPLAND, RE/MAX PROFESSIONALS. Lawton BOR
- $375,0003 bd3 ba2.6k sqft11 NW Sandy Trail Ln, Lawton, OK 73505For SaleMLS ID #1240985, Anthony Coby, Keller Williams Realty Elite. MLSOK/OKCMAR as distributed by MLS GRID
- $398,0004 bd3 ba2.3k sqft1212 NE Baybrook Dr, Elgin, OK 73538For SaleMLS ID #171488, FRAN HARRELL, RE/MAX PROFESSIONALS. Lawton BOR
- $650,0004 bd3 ba1.9k sqft764 E Lake Rd, Lawton, OK 73507For SaleMLS ID #171158, BRENDA SPENCER-RAGLAND, NEXT HOME TRI-COVENANT REALTY. Lawton BOR
- $275,0004 bd3 ba2.8k sqft3104 NE Colonial Dr, Lawton, OK 73507For SaleMLS ID #171602, CHRIS WEAVER, RE/MAX PROFESSIONALS. Lawton BOR
- $250,0004 bd2 ba2.3k sqft1803 NW 32nd St, Lawton, OK 73505For Sale By Owner
- $649,9004 bd4 ba3.7k sqft2602 NW Lake Ridge Dr, Lawton, OK 73505For SaleMLS ID #171803, PAMELA L MARION, RE/MAX PROFESSIONALS (BO). Lawton BOR
- $489,5003 bd3 ba2.3k sqft217/221 Merry Circle Dr, Medicine Park, OK 73557For SaleMLS ID #170842, PAMELA L MARION, RE/MAX PROFESSIONALS (BO). Lawton BOR
- $430,0003 bd2 ba1.7k sqft413 E Lake Dr, Medicine Park, OK 73557For SaleMLS ID #169845, LISA EAKINS, ELGIN REALTY. Lawton BOR
- $439,0004 bd2 ba2.4k sqft5511 NE Minnow Ln, Elgin, OK 73538New ConstructionMLS ID #171809, MISTY JULIAN, MISTY JULIAN REALTY LLC. Lawton BOR
- $549,0004 bd4 ba3.4k sqft7623 Wyatt Lake Dr, Lawton, OK 73505For SaleMLS ID #171574, MILES WALKER, CORNERSTONE REAL ESTATE GROUP, LLC. Lawton BOR
- $455,0003 bd2 ba1.9k sqft129 Sanctuary Dr, Medicine Park, OK 73557New ConstructionMLS ID #170770, PAMELA L MARION, RE/MAX PROFESSIONALS (BO). Lawton BOR
