Perfectly situated in the cul de sac, this large, ranch style brick home in Elgin is situated on approximately 1.07 ac. This home has 4 bedrooms, 2.5 baths, and a 3-car garage. You will definitely want to see this beautiful open floor plan, with triple tray ceilings, a ventless gas log fireplace, and plenty of natural light. The gourmet kitchen features a huge walk-in pantry, granite countertops, custom cabinets, a gas stove-top with a pot filler , built-in microwave stainless steel appliances, which includes a large stainless steel sink. The large bedrooms, includes large closets. The primary bedroom is secluded right off the kitchen. The large primary ensuite bathroom has a whirlpool tub, a separate walk in shower, and a large walk in closet. The huge backyard is completely fenced in, with an above-ground pool. The solar panels top off this beauty and provide very low electric bills.
Active
$398,000
1212 NE Baybrook Dr, Elgin, OK 73538
4beds
2,300sqft
:
Get pre-qualified$2,593/mo
Single Family Residence
Built in 2016
1.07 Acres Lot
$394,000 Zestimate®
$173/sqft
$-- HOA
What's special
Above-ground poolHuge backyardBeautiful open floor planWhirlpool tubBuilt-in microwaveLarge primary ensuite bathroomLarge bedrooms
- 44 days |
- 303 |
- 17 |
Zillow last checked:
Listing updated:
Listed by:
FRAN HARRELL 580-647-9624,
RE/MAX PROFESSIONALS
Source: Lawton BOR,MLS#: 171488
Facts & features
Interior
Bedrooms & bathrooms
- Bedrooms: 4
- Bathrooms: 3
- Full bathrooms: 2
- 1/2 bathrooms: 1
Rooms
- Room types: Open Living
Dining room
- Features: Living/Dining
Heating
- Fireplace(s), Central, Natural Gas
Cooling
- Central-Electric, Ceiling Fan(s)
Appliances
- Included: Gas, Cooktop, Microwave, Dishwasher, Disposal, Gas Water Heater
- Laundry: Utility Room
Features
- Pantry, Granite Counters, One Living Area
- Flooring: Ceramic Tile, Carpet
- Windows: Double Pane Windows, Skylight(s)
- Has fireplace: Yes
- Fireplace features: Ventless, Insert
Interior area
- Total structure area: 2,300
- Total interior livable area: 2,300 sqft
Video & virtual tour
Property
Parking
- Total spaces: 3
- Parking features: Auto Garage Door Opener, Double Driveway, 3 Car Driveway
- Garage spaces: 3
- Has uncovered spaces: Yes
Features
- Levels: One
- Patio & porch: Covered Porch, Covered Patio
- Fencing: Wood
Lot
- Size: 1.07 Acres
- Features: Cul-De-Sac
Details
- Additional structures: Storage Shed
- Parcel number: 04N10W291505000080017
- Zoning description: R-1 Single Family
Construction
Type & style
- Home type: SingleFamily
- Property subtype: Single Family Residence
Materials
- Brick Veneer
- Foundation: Slab
- Roof: Composition
Condition
- Original
- New construction: No
- Year built: 2016
Details
- Warranty included: Yes
Utilities & green energy
- Electric: City
- Gas: Natural
- Sewer: Septic Tank
- Water: Public
Community & HOA
Community
- Security: Carbon Monoxide Detector(s), Smoke/Heat Alarm
Location
- Region: Elgin
Financial & listing details
- Price per square foot: $173/sqft
- Tax assessed value: $299,447
- Price range: $398K - $398K
- Date on market: 6/19/2026
- Listing terms: VA Loan,FHA,Conventional,Cash
Estimated market value
$394,000
$374,000 - $414,000
$2,442/mo
Price history
| Date | Event | Price |
|---|---|---|
| 6/19/2026 | Listed for sale | $398,000+46.9%$173/sqft |
Source: Lawton BOR #171488 Report a problem | ||
| 3/31/2022 | Sold | $271,000+1.1%$118/sqft |
Source: Public Record Report a problem | ||
| 11/17/2016 | Sold | $268,000+22.4%$117/sqft |
Source: Lawton BOR #145696 Report a problem | ||
| 2/16/2016 | Listing removed | $218,900$95/sqft |
Source: ELGIN REALTY #143832 Report a problem | ||
| 2/8/2016 | Listed for sale | $218,900$95/sqft |
Source: ELGIN REALTY #143832 Report a problem | ||
Public tax history
| Year | Property taxes | Tax assessment |
|---|---|---|
| 2025 | -- | $32,303 +3% |
| 2024 | -- | $31,362 +3% |
| 2023 | -- | $30,449 +28.7% |
| 2022 | -- | $23,656 |
| 2021 | $2,420 +3.6% | $23,656 -2.4% |
| 2020 | $2,337 -7.4% | $24,231 +0.4% |
| 2019 | $2,524 -1.3% | $24,137 -1.7% |
| 2017 | $2,557 | $24,565 +306962.5% |
| 2016 | $2,557 +315579% | $8 |
| 2015 | $1 | $8 |
Find assessor info on the county website
Monthly payment
Est. payment
Payment breakdown
Explore the cost of this home by adjusting the details. Changes won't be saved.Climate risks
Neighborhood: 73538
Nearby schools
GreatSchools rating
- 8/10Elgin Elementary SchoolGrades: PK-4Distance: 13.6 mi
- 7/10Elgin Middle SchoolGrades: 5-8Distance: 13.6 mi
- 8/10Elgin High SchoolGrades: 9-12Distance: 13.7 mi
Schools provided by the listing agent
- Elementary: Elgin
- Middle: Elgin
- High: Elgin
Source: Lawton BOR. This data may not be complete. We recommend contacting the local school district to confirm school assignments for this home.
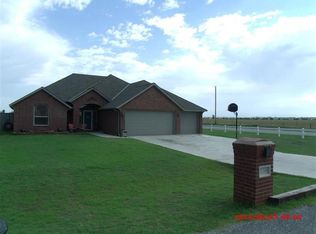
- $295,0004 bd2 ba1.8k sqft11280 Jere Layne, Elgin, OK 73538Off Market
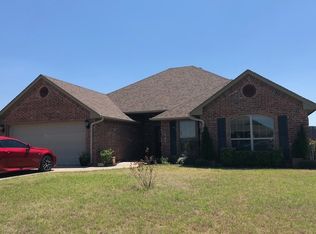
- $283,2004 bd2 ba1.8k sqft11210 Jere Layne, Elgin, OK 73538Off Market
- $292,7004 bd2 ba1.8k sqft11205 Jere Layne, Elgin, OK 73538Off Market
- $23,100-- sqft1426 Limestone Way, Elgin, OK 73538Off Market
- $19,250-- bd-- ba-- sqft201 NE Happy Hollow Ln, Elgin, OK 73538Off Market
- $317,1004 bd2 ba1.9k sqft11281 NE Kylnn Creek Rd, Elgin, OK 73538Off Market
- $325,7004 bd2 ba2k sqft11061 NE Kylnn Creek Rd, Elgin, OK 73538Off Market
- $368,0004 bd3 ba2.2k sqft11239 NE Kylnn Creek Rd, Elgin, OK 73538Sold
- $356,0004 bd3 ba2.1k sqft11274 NE Kylnn Creek Rd, Elgin, OK 73538Off Market
A local agent can set up tours, give advice and negotiate with sellers.
Similar homes
- $419,9004 bd3 ba2.7k sqft5 Quanah Mountain Rd, Lawton, OK 73507For Sale
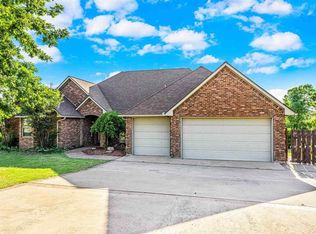 NextHome
 - $315,0004 bd3 ba2k sqft51 Mountain Ridge Dr, Lawton, OK 73507For Sale
 MLS ID #171844, TIPHANIE MURPHY, PARKS JONES REALTY. Lawton BOR
 - $379,9004 bd2 ba2.2k sqft5453 NE Elk Point Rd, Elgin, OK 73538For Sale
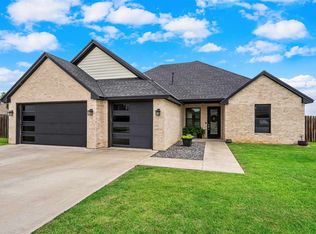 MLS ID #171524, MISTY JULIAN, MISTY JULIAN REALTY LLC. Lawton BOR
 - $387,0004 bd3 ba2.4k sqft1022 Skyridge Dr, Elgin, OK 73538For Sale
 MLS ID #171259, LEXIA MOORE, ELGIN REALTY. Lawton BOR
 - $397,0004 bd3 ba2.1k sqft4119 Peak Ln, Elgin, OK 73538New ConstructionMLS ID #171075, SHANNON SHERMAN, SHERMAN REALTY LLC. Lawton BOR
- $329,9994 bd2 ba1.8k sqft267 Happy Hollow Ln, Elgin, OK 73538For SaleMLS ID #11848864, Todd Robertson, Land Pros Real Estate & Auction Co.. My State MLS
- $464,9004 bd3 ba2.6k sqft365 Mountain Lake Crst, Lawton, OK 73507For SaleMLS ID #1233396, Nelson Marrero, Coldwell Banker Salute. MLSOK/OKCMAR as distributed by MLS GRID
- $265,0004 bd2 ba1.7k sqft104 NE Blackberry Rd, Elgin, OK 73538For SaleMLS ID #171830, STEFANIE JOHNSON, CROSSROADS REALTY. Lawton BOR
- $439,0004 bd3 ba3k sqft302 Timber Creek Cir, Fletcher, OK 73541For SaleMLS ID #170393, LISA EAKINS, ELGIN REALTY. Lawton BOR
- $410,0004 bd3 ba2.3k sqft13111 Bentley Pl, Elgin, OK 73538For SaleMLS ID #170644, LISA EAKINS, ELGIN REALTY. Lawton BOR
- $359,9005 bd3 ba3.1k sqft116 NW 36th St, Lawton, OK 73505For SaleMLS ID #171856, TRACI GREEN, TRACI GREEN PROPERTIES. Lawton BOR
- $375,0003 bd2 ba1.6k sqft119 Granite Ridge Cir, Medicine Park, OK 73557For SaleMLS ID #171225, KIMBERLY THOMAS, RE/MAX PROFESSIONALS. Lawton BOR
- $399,9004 bd3 ba2.3k sqft12065 Bighorn Ln, Elgin, OK 73538New ConstructionMLS ID #170484, JULIE BRIDGES, RE/MAX PROFESSIONALS. Lawton BOR
- $370,0004 bd2 ba2k sqft169 SW Elk Creek Loop, Cache, OK 73527For SaleMLS ID #171831, KIMBERLY THOMAS, RE/MAX PROFESSIONALS. Lawton BOR
- $319,0004 bd2 ba2k sqft12284 NE Meers Porter Hill Rd, Fletcher, OK 73541For SaleMLS ID #171851, LAUREN BROWN, CENTURY 21 FIRST CHOICE REALTY. Lawton BOR
- $434,7504 bd3 ba2.4k sqft12654 Pinnacle Ln, Elgin, OK 73538New ConstructionMLS ID #170765, TAMMY NEUWIRTH, OKEY REALTY GROUP. Lawton BOR
- $405,0004 bd2 ba2.3k sqft603 NW Blackstone Trl, Lawton, OK 73505For SaleMLS ID #171652, TERRY STAMPER, PARKS JONES REALTY. Lawton BOR
- $395,0004 bd3 ba2.2k sqft4017 NE Realtree Dr, Lawton, OK 73507For SaleMLS ID #171591, KIMBERLY THOMAS, RE/MAX PROFESSIONALS. Lawton BOR
- $350,0003 bd2 ba2.1k sqft13473 NE Tony Creek Rd, Elgin, OK 73538For SaleMLS ID #170337, RACHAEL JONES, ELGIN REALTY. Lawton BOR
- $395,9004 bd2 ba2.2k sqft5873 NE Minnow Ln, Elgin, OK 73538New ConstructionMLS ID #170284, DEWAYNE WORKMAN, TOP NOTCH REALTY OF ELGIN, LLC. Lawton BOR
