MOTIVATED SELLER-BUILDER WILL PAY $12,000 IN CONCESSIONS FOR BUYER. INSTALL REFRIGERATOR TO MATCH APPLIANCES, AND INSTALL A WATER-SOFTENER WITH ACCEPTED OFFER. You will love this new home in Mountain View Villas that offers approx. 2300 of sq feet of living space with 4 bedrooms and 2 1/2 baths with 3 car garage. This home features an open floor plan with 2 dining areas. The living features a cathedral ceiling with beam detail and gas log fireplace. Eat in kitchen has a nice walk in pantry, granite countertops and stainless steel appliances. The 2 guest bedrooms share a jack and jill bath and the 3rd guest bedroom is located next to the primary bedroom and 1/2 bath room. Primary suite has a spa like bath with jetted tub, walk in shower and double sinks plus a large walk in with built in dresser storage. This home is situated on almost an acre of land and builder will install 10,000 sq foot of sod. Give listing agent, Julie Bridges with RE/MAX Professionals a call at 580 695-3883 a call with any questions.
Active
Price cut: $4.1K (4/30)
$419,900
12065 Bighorn Ln, Elgin, OK 73538
4beds
2,300sqft
:
Get pre-qualified$2,736/mo
Single Family Residence
Built in 2026
0.94 Acres Lot
$419,500 Zestimate®
$183/sqft
$-- HOA
What's special
Walk in showerOpen floor planEat in kitchenJack and jill bathJetted tubStainless steel appliancesGas log fireplace
- 170 days |
- 130 |
- 8 |
Zillow last checked:
Listing updated:
Listed by:
JULIE BRIDGES 580-695-3883,
RE/MAX PROFESSIONALS
Source: Lawton BOR,MLS#: 170484
Facts & features
Interior
Bedrooms & bathrooms
- Bedrooms: 4
- Bathrooms: 3
- Full bathrooms: 2
- 1/2 bathrooms: 1
Rooms
- Room types: Open Living
Dining room
- Features: Separate, Formal Dining
Kitchen
- Features: Kitchen/Dining
Heating
- Fireplace(s), Central, Natural Gas
Cooling
- Central-Electric, Ceiling Fan(s)
Appliances
- Included: Gas, Range/Oven, Microwave, Dishwasher, Disposal, Gas Water Heater
- Laundry: Washer Hookup, Dryer Hookup, Utility Room
Features
- Walk-In Closet(s), Pantry, 8-Ft.+ Ceiling, Vaulted Ceiling(s), Granite Counters, Quartz Countertops, One Living Area
- Flooring: Ceramic Tile, Carpet
- Windows: Double Pane Windows
- Has fireplace: Yes
- Fireplace features: Gas, Interior
Interior area
- Total structure area: 2,300
- Total interior livable area: 2,300 sqft
Property
Parking
- Total spaces: 3
- Parking features: Auto Garage Door Opener, Garage Door Opener, Double Driveway, 3 Car Driveway
- Garage spaces: 3
- Has uncovered spaces: Yes
Features
- Levels: One
- Patio & porch: Covered Porch, Covered Patio
- Has spa: Yes
- Spa features: Whirlpool
- Fencing: None
Lot
- Size: 0.94 Acres
Construction
Type & style
- Home type: SingleFamily
- Property subtype: Single Family Residence
Materials
- Brick Veneer
- Foundation: Slab
- Roof: Composition
Condition
- New Construction,Original
- New construction: Yes
- Year built: 2026
Details
- Builder name: Kevin Turpin
Utilities & green energy
- Electric: Cotton Electric
- Gas: Natural
- Sewer: Aeration Septic
- Water: Rural District
Community & HOA
Community
- Security: Smoke/Heat Alarm
Location
- Region: Elgin
Financial & listing details
- Price per square foot: $183/sqft
- Annual tax amount: $1
- Price range: $419.9K - $419.9K
- Date on market: 2/5/2026
- Listing terms: VA Loan,FHA,Conventional,Cash
Estimated market value
$419,500
$399,000 - $440,000
$2,542/mo
Price history
| Date | Event | Price |
|---|---|---|
| 4/30/2026 | Price change | $419,900-1%$183/sqft |
Source: Lawton BOR #170484 Report a problem | ||
| 2/5/2026 | Listed for sale | $424,000$184/sqft |
Source: Lawton BOR #170484 Report a problem | ||
Public tax history
Tax history is unavailable.
Monthly payment
Est. payment
Payment breakdown
Explore the cost of this home by adjusting the details. Changes won't be saved.Climate risks
Neighborhood: 73538
Nearby schools
GreatSchools rating
- 7/10Freedom ElementaryGrades: PK-5Distance: 6.4 mi
- 3/10Central Middle SchoolGrades: 6-8Distance: 9.1 mi
- 3/10Lawton High SchoolGrades: 9-12Distance: 9.3 mi
Schools provided by the listing agent
- Elementary: Elgin
- Middle: Elgin
- High: Elgin
Source: Lawton BOR. This data may not be complete. We recommend contacting the local school district to confirm school assignments for this home.
- $1,011,7004 bd3 ba2.3k sqft13757 Us Highway 17, Elgin, OK 73538Off Market
- $190,0003 bd2 ba1.6k sqft7124 NE 15oth St, Elgin, OK 73538Off Market
- $301,1004 bd2 ba1.8k sqft10562 NE Jeremiah Way, Elgin, OK 73538Off Market
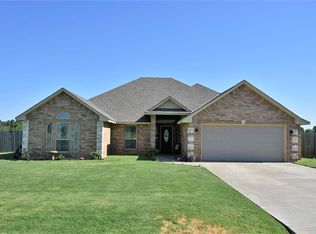
- $279,0003 bd2 ba1.7k sqft13633 NE Cornwallis Dr, Elgin, OK 73538Off Market
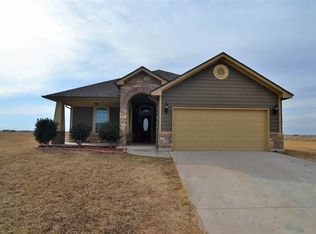
- $7,700-- bd-- ba-- sqft202 E Oliver St, Elgin, OK 73538Off Market
- $24,1182 bd1 ba1k sqft9571 State Hwy, Elgin, OK 73538Off Market
- $59,2463 bd1 ba1.5k sqft10263 Us Hwy, Elgin, OK 73538Off Market
- $306,8003 bd2 ba2.1k sqft13261 Us Highway 17, Elgin, OK 73538Off Market
- $13,465-- bd-- ba2.1k sqft13154 State Hwy, Highway, OK 73538Off Market
A local agent can set up tours, give advice and negotiate with sellers.
Similar homes
- $398,8004 bd2 ba2.2k sqft12820 Big Horn, Elgin, OK 73538New Construction
 MLS ID #171796, DEBBIE McDONALD, ELGIN REALTY. Lawton BOR
 - $380,0004 bd2 ba2k sqft5731 Minnow Ln, Elgin, OK 73538New Construction
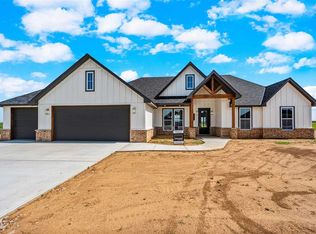 MLS ID #171644, SHELLY SPEAS, MISTY JULIAN REALTY LLC. Lawton BOR
 - $380,0004 bd2 ba2k sqft5693 Minnow Ln, Elgin, OK 73538New Construction
 MLS ID #171646, SHELLY SPEAS, MISTY JULIAN REALTY LLC. Lawton BOR
 - $379,9004 bd2 ba2.2k sqft5453 NE Elk Point Rd, Elgin, OK 73538For Sale
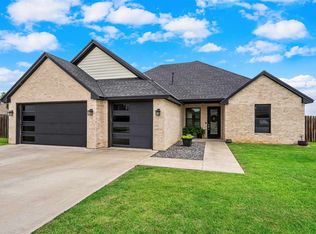 MLS ID #171524, MISTY JULIAN, MISTY JULIAN REALTY LLC. Lawton BOR
 - $434,7504 bd3 ba2.4k sqft12654 Pinnacle Ln, Elgin, OK 73538New ConstructionMLS ID #170765, TAMMY NEUWIRTH, OKEY REALTY GROUP. Lawton BOR
- $375,0004 bd2 ba2.2k sqft4297 Peak Ln, Elgin, OK 73538New ConstructionMLS ID #171656, HEAVEN SPEIRS, PARKS JONES REALTY. Lawton BOR
- $387,0004 bd3 ba2.4k sqft1022 Skyridge Dr, Elgin, OK 73538For SaleMLS ID #171259, LEXIA MOORE, ELGIN REALTY. Lawton BOR
- $396,0004 bd2 ba2.1k sqft5465 NE Minnow Ln, Elgin, OK 73538New ConstructionMLS ID #171021, MISTY JULIAN, MISTY JULIAN REALTY LLC. Lawton BOR
- $397,0004 bd3 ba2.1k sqft4119 Peak Ln, Elgin, OK 73538New ConstructionMLS ID #171075, SHANNON SHERMAN, SHERMAN REALTY LLC. Lawton BOR
- $410,0004 bd3 ba2.3k sqft13111 Bentley Pl, Elgin, OK 73538For SaleMLS ID #170644, LISA EAKINS, ELGIN REALTY. Lawton BOR
- $380,0003 bd2 ba2k sqft4324 Peak Ln, Elgin, OK 73538For SaleMLS ID #170461, MISTY JULIAN, MISTY JULIAN REALTY LLC. Lawton BOR
- $334,9994 bd2 ba1.8k sqft267 Happy Hollow Ln, Elgin, OK 73538For SaleMLS ID #11848864, Todd Robertson, Land Pros Real Estate & Auction Co.. My State MLS
- $358,5004 bd2 ba2k sqft12702 Sierra Ln, Elgin, OK 73538New ConstructionMLS ID #171163, JULIE BRIDGES, RE/MAX PROFESSIONALS. Lawton BOR
- $364,0004 bd3 ba2k sqft5976 NE Tadpole Dr, Elgin, OK 73538For SaleMLS ID #171339, MIKE GOFF, CHANCE REALTY. Lawton BOR
- $398,0004 bd3 ba2.3k sqft1212 NE Baybrook Dr, Elgin, OK 73538For SaleMLS ID #171488, FRAN HARRELL, RE/MAX PROFESSIONALS. Lawton BOR
- $339,9004 bd2 ba1.9k sqft4254 Mesa Dr, Elgin, OK 73538For SaleMLS ID #171153, PAMELA L MARION, RE/MAX PROFESSIONALS (BO). Lawton BOR
- $320,0004 bd2 ba2k sqft5891 NE Cornwallis Dr, Elgin, OK 73538For SaleMLS ID #171507, RACHAEL JONES, ELGIN REALTY. Lawton BOR
- $310,0004 bd2 ba1.9k sqft11249 NE Jere Layne, Elgin, OK 73538For SaleMLS ID #171439, JIL'ANNA HERNANDEZ, ELGIN REALTY. Lawton BOR
- $350,0003 bd2 ba2.1k sqft13473 NE Tony Creek Rd, Elgin, OK 73538For SaleMLS ID #170337, RACHAEL JONES, ELGIN REALTY. Lawton BOR
- $419,9004 bd3 ba2.7k sqft5 Quanah Mountain Rd, Lawton, OK 73507For SaleNextHome
