Seller offering up to $8000 toward a buyer closing costs!! Built in 2021, this 4-bedroom, 2-bath home with a 2-car garage sits on a generous half-acre lot in Yorktown Farms addition. The open-concept floor plan offers comfortable living and entertaining space, with durable ceramic tile flooring throughout the main living areas. The well-appointed kitchen features abundant counter space, ample cabinetry, and a functional layout designed for everyday convenience. The oversized primary suite boasts vaulted ceilings and an en suite bath complete with dual vanities, a walk-in tiled shower, a soaking tub, and two closets. Additional highlights include roomy secondary bedrooms and a large laundry room with plenty of storage and folding space. Located in the Elgin Public School District, this home also offers an easy commute to Lawton and Fort Sill. For more information or to schedule a private showing, contact listing agent Rachael Jones at 816-838-7687.
Active
$320,000
5891 NE Cornwallis Dr, Elgin, OK 73538
4beds
2,000sqft
:
Get pre-qualified$2,065/mo
Single Family Residence
Built in 2021
0.5 Acres Lot
$318,500 Zestimate®
$160/sqft
$-- HOA
What's special
Walk-in tiled showerGenerous half-acre lotOpen-concept floor planOversized primary suiteDual vanitiesEn suite bathRoomy secondary bedrooms
- 32 days |
- 326 |
- 28 |
Zillow last checked:
Listing updated:
Listed by:
RACHAEL JONES 816-838-7687,
ELGIN REALTY
Source: Lawton BOR,MLS#: 171507
Facts & features
Interior
Bedrooms & bathrooms
- Bedrooms: 4
- Bathrooms: 2
- Full bathrooms: 2
Rooms
- Room types: Open Living
Kitchen
- Features: Kitchen/Dining, Breakfast Bar
Heating
- Central, Electric
Cooling
- Central-Electric, Ceiling Fan(s)
Appliances
- Included: Electric, Freestanding Stove, Microwave, Dishwasher, Disposal, Refrigerator, Electric Water Heater
- Laundry: Washer Hookup, Dryer Hookup, Utility Room
Features
- Kitchen Island, Walk-In Closet(s), Vaulted Ceiling(s), Granite Counters, One Living Area
- Flooring: Ceramic Tile, Carpet
- Windows: Double Pane Windows
- Has fireplace: No
- Fireplace features: None
Interior area
- Total structure area: 2,000
- Total interior livable area: 2,000 sqft
Property
Parking
- Total spaces: 2
- Parking features: Auto Garage Door Opener, Garage Door Opener
- Garage spaces: 2
Features
- Levels: One
- Patio & porch: Covered Porch, Covered Patio
- Fencing: None
Lot
- Size: 0.5 Acres
Details
- Parcel number: 04N11W231982000010003
Construction
Type & style
- Home type: SingleFamily
- Property subtype: Single Family Residence
Materials
- Brick Veneer
- Foundation: Slab
- Roof: Composition
Condition
- Original
- Year built: 2021
Utilities & green energy
- Electric: Public Service OK
- Gas: None
- Sewer: Aeration Septic
- Water: Rural District, Water District: Caddo Rural Water #3
Community & HOA
Community
- Security: Security System, Smoke/Heat Alarm
Location
- Region: Elgin
Financial & listing details
- Price per square foot: $160/sqft
- Tax assessed value: $294,163
- Annual tax amount: $3,348
- Price range: $320K - $320K
- Date on market: 6/23/2026
- Listing terms: VA Loan,FHA,Conventional,Cash
Estimated market value
$318,500
$303,000 - $334,000
$2,167/mo
Price history
| Date | Event | Price |
|---|---|---|
| 6/23/2026 | Listed for sale | $320,000+21.9%$160/sqft |
Source: Lawton BOR #171507 Report a problem | ||
| 11/23/2021 | Sold | $262,500$131/sqft |
Source: Lawton BOR #158781 Report a problem | ||
Public tax history
| Year | Property taxes | Tax assessment |
|---|---|---|
| 2025 | $3,216 +1.1% | $31,785 +5% |
| 2024 | $3,181 +3.4% | $30,271 +2.8% |
| 2023 | $3,076 +0.1% | $29,452 +0.5% |
| 2022 | $3,074 +307300% | $29,311 +225369.2% |
| 2021 | $1 | $13 |
| 2020 | $1 | $13 +8.3% |
| 2019 | $1 | $12 +9.1% |
| 2017 | $1 | $11 |
| 2016 | $1 -1% | $11 +10% |
| 2015 | $1 | $10 |
| 2014 | $1 -1.9% | $10 |
| 2013 | $1 +15.7% | $10 |
| 2012 | $1 | $10 |
| 2011 | -- | $10 |
Find assessor info on the county website
Monthly payment
Est. payment
Payment breakdown
Explore the cost of this home by adjusting the details. Changes won't be saved.Climate risks
Neighborhood: 73538
Nearby schools
GreatSchools rating
- 7/10Elgin Middle SchoolGrades: 5-8Distance: 2.3 mi
- 8/10Elgin High SchoolGrades: 9-12Distance: 2.4 mi
- 8/10Elgin Elementary SchoolGrades: PK-4Distance: 2.3 mi
Schools provided by the listing agent
- Elementary: Elgin
- Middle: Elgin
- High: Elgin
Source: Lawton BOR. This data may not be complete. We recommend contacting the local school district to confirm school assignments for this home.
- $315,0004 bd2 ba2k sqft5877 NE Cornwallis Dr, Elgin, OK 73538Sold
- $319,0004 bd2 ba2k sqft5907 NE Cornwallis Dr, Elgin, OK 73538For Sale
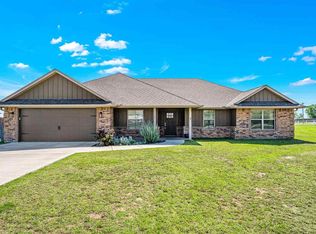
- $315,5004 bd2 ba2k sqft5935 NE Cornwallis Dr, Elgin, OK 73538Off Market

- $287,7004 bd2 ba1.8k sqft5855 NE Cornwallis Dr, Elgin, OK 73538Off Market

- $299,1004 bd2 ba1.8k sqft5894 NE Cornwallis Dr, Elgin, OK 73538Off Market
- $291,7004 bd2 ba1.9k sqft5823 NE Cornwallis Dr, Elgin, OK 73538Off Market
- $345,4003 bd3 ba2.1k sqft13742 Tony Creek Road, Elgin, OK 73538Off Market
- $279,9004 bd2 ba1.8k sqft13596 NE Lafayette Dr, Elgin, OK 73538Sold
A local agent can set up tours, give advice and negotiate with sellers.
Similar homes
- $319,0004 bd2 ba2k sqft5907 NE Cornwallis Dr, Elgin, OK 73538For SaleMLS ID #171200, LEXIA MOORE, ELGIN REALTY. Lawton BOR
- $334,9994 bd2 ba1.8k sqft267 Happy Hollow Ln, Elgin, OK 73538For Sale
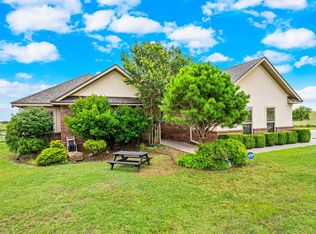 MLS ID #11848864, Todd Robertson, Land Pros Real Estate & Auction Co.. My State MLS
 - $350,0003 bd2 ba2.1k sqft13473 NE Tony Creek Rd, Elgin, OK 73538For Sale
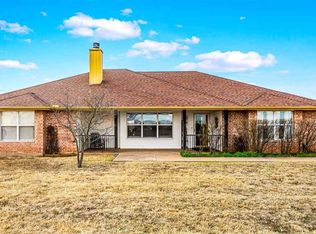 MLS ID #170337, RACHAEL JONES, ELGIN REALTY. Lawton BOR
 - $379,9004 bd2 ba2.2k sqft5453 NE Elk Point Rd, Elgin, OK 73538For Sale
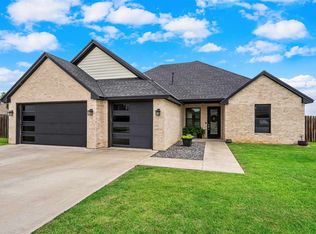 MLS ID #171524, MISTY JULIAN, MISTY JULIAN REALTY LLC. Lawton BOR
 - $310,0004 bd2 ba1.9k sqft11249 NE Jere Layne, Elgin, OK 73538For SaleMLS ID #171439, JIL'ANNA HERNANDEZ, ELGIN REALTY. Lawton BOR
- $339,9004 bd2 ba1.9k sqft4254 Mesa Dr, Elgin, OK 73538For SaleMLS ID #171153, PAMELA L MARION, RE/MAX PROFESSIONALS (BO). Lawton BOR
- $387,0004 bd3 ba2.4k sqft1022 Skyridge Dr, Elgin, OK 73538For SaleMLS ID #171259, LEXIA MOORE, ELGIN REALTY. Lawton BOR
- $375,0004 bd2 ba2.2k sqft4297 Peak Ln, Elgin, OK 73538New ConstructionMLS ID #171656, HEAVEN SPEIRS, PARKS JONES REALTY. Lawton BOR
- $358,5004 bd2 ba2k sqft12702 Sierra Ln, Elgin, OK 73538New ConstructionMLS ID #171163, JULIE BRIDGES, RE/MAX PROFESSIONALS. Lawton BOR
- $298,0003 bd2 ba1.7k sqft93 NE Simmons Cir, Fletcher, OK 73541For SaleMLS ID #171417, KRISTIE KENNEDY-BASE, ELGIN REALTY. Lawton BOR
- $380,0003 bd2 ba2k sqft4324 Peak Ln, Elgin, OK 73538For SaleMLS ID #170461, MISTY JULIAN, MISTY JULIAN REALTY LLC. Lawton BOR
- $315,0004 bd3 ba2.2k sqft403 E Shields St, Fletcher, OK 73541For SaleMLS ID #171480, LACEY BRADSHAW, CENTURY 21 FIRST CHOICE REALTY. Lawton BOR
- $380,0004 bd2 ba2k sqft5693 Minnow Ln, Elgin, OK 73538New ConstructionMLS ID #171646, SHELLY SPEAS, MISTY JULIAN REALTY LLC. Lawton BOR
- $380,0004 bd2 ba2k sqft5731 Minnow Ln, Elgin, OK 73538New ConstructionMLS ID #171644, SHELLY SPEAS, MISTY JULIAN REALTY LLC. Lawton BOR
- $239,5003 bd2 ba1.7k sqft1202 1st St, Elgin, OK 73538For SaleMLS ID #171436, FRAN HARRELL, RE/MAX PROFESSIONALS. Lawton BOR
- $347,0004 bd3 ba2.1k sqft318 6th St, Elgin, OK 73538For SaleMLS ID #171535, KATIE MADIGAN, EXP REALTY. Lawton BOR
- $410,0004 bd3 ba2.3k sqft13111 Bentley Pl, Elgin, OK 73538For SaleMLS ID #170644, LISA EAKINS, ELGIN REALTY. Lawton BOR
- $203,5004 bd2 ba1.7k sqft208 Maple St, Elgin, OK 73538For SaleMLS ID #1236855, Jonathan Drake, Maven Real Estate. MLSOK/OKCMAR as distributed by MLS GRID
- $329,9004 bd2 ba2.1k sqft358 Weaver Way, Fletcher, OK 73541New ConstructionMLS ID #171633, CHELSEY SEIBOLD, KEYHAUS REALTY CO. Lawton BOR
- $396,0004 bd2 ba2.1k sqft5465 NE Minnow Ln, Elgin, OK 73538New ConstructionMLS ID #171021, MISTY JULIAN, MISTY JULIAN REALTY LLC. Lawton BOR
