Stunning new construction with designer finishes and a modern, open layout! This home features a show-stopping kitchen with quartz countertops, custom cabinetry, gas range, and a large island, plus a striking fireplace that anchors the spacious living area. The primary suite offers a spa-like feel with a dramatic walk-in shower and upscale finishes. Complete with a 3-car garage, stylish lighting, and thoughtful details throughout—this one stands out from the rest! Offering 4 bed, 2 bath, large living room, large primary walk-in shower and approximately 2100 sqft! Call Misty Julian, Listing Broker at 580-656-1909 for more information or to setup a private showing!!
Active
$396,000
5465 NE Minnow Ln, Elgin, OK 73538
4beds
2,100sqft
Single Family Residence
Built in 2026
0.5 Acres Lot
$395,600 Zestimate®
$189/sqft
$-- HOA
What's special
Stylish lightingDesigner finishesUpscale finishesModern open layoutThoughtful details throughoutGas rangeShow-stopping kitchen
- 145 days
- 295
- 28
Zillow last checked:
Listing updated:
Listed by:
MISTY JULIAN 580-656-1909,
MISTY JULIAN REALTY LLC
Source: Lawton BOR,MLS#: 171021
Facts & features
Interior
Bedrooms & bathrooms
- Bedrooms: 4
- Bathrooms: 2
- Full bathrooms: 2
Rooms
- Room types: Open Living
Kitchen
- Features: Kitchen/Dining
Heating
- Fireplace(s), Central, Natural Gas
Cooling
- Central-Electric, Ceiling Fan(s)
Appliances
- Included: Electric, Gas, Freestanding Stove, Vent Hood, Microwave, Dishwasher, Disposal, Refrigerator, Gas Water Heater
- Laundry: Washer Hookup, Dryer Hookup, Utility Room
Features
- Kitchen Island, Walk-In Closet(s), Pantry, Quartz Countertops, One Living Area
- Flooring: Ceramic Tile, Carpet
- Has fireplace: Yes
- Fireplace features: Gas
Interior area
- Total structure area: 2,100
- Total interior livable area: 2,100 sqft
Property
Parking
- Total spaces: 3
- Parking features: Auto Garage Door Opener, Garage Door Opener, 3 Car Driveway
- Garage spaces: 3
- Has uncovered spaces: Yes
Features
- Levels: One
- Patio & porch: Covered Patio
Lot
- Size: 0.5 Acres
Construction
Type & style
- Home type: SingleFamily
- Property subtype: Single Family Residence
Materials
- Brick Veneer
- Foundation: Slab
- Roof: Composition
Condition
- New Construction,Original
- New construction: Yes
- Year built: 2026
Utilities & green energy
- Electric: Cotton Electric
- Gas: Natural
- Sewer: Aeration Septic
- Water: Rural District, Water District: CRWD #3
Community & HOA
Location
- Region: Elgin
Financial & listing details
- Price per square foot: $189/sqft
- Annual tax amount: $24
- Price range: $396K - $396K
- Date on market: 4/17/2026
- Listing terms: VA Loan,FHA,Conventional,Cash
- Road surface type: Paved
Estimated market value
$395,600
$376,000 - $415,000
$2,505/mo
Price history
| Date | Event | Price |
|---|---|---|
| 4/17/2026 | Listed for sale | $396,000$189/sqft |
Source: Lawton BOR #171021 Report a problem | ||
Public tax history
Tax history is unavailable.
Monthly payment
Est. payment
Payment breakdown
Explore the cost of this home by adjusting the details. Changes won't be saved.Climate risks
Neighborhood: 73538
Nearby schools
Schools provided by the listing agent
- Elementary: Elgin
- Middle: Elgin
- High: Elgin
Source: Lawton BOR. This data may not be complete. We recommend contacting the local school district to confirm school assignments for this home.


Similar homes
- $359,9004 bd2 ba2.1k sqft5550 NE Snowy Owl Rd, Elgin, OK 73538For Sale
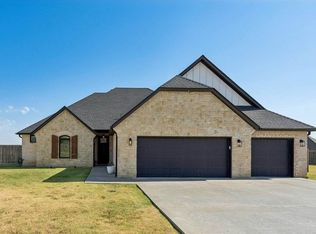 MLS ID #172052, JULIE BRIDGES, RE/MAX PROFESSIONALS. Lawton BOR
 - $379,9004 bd2 ba2.2k sqft5453 NE Elk Point Rd, Elgin, OK 73538For Sale
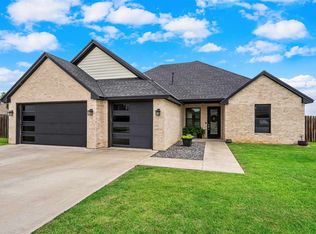 MLS ID #171524, MISTY JULIAN, MISTY JULIAN REALTY LLC. Lawton BOR
 - $375,0004 bd2 ba2.2k sqft4297 Peak Ln, Elgin, OK 73538New Construction
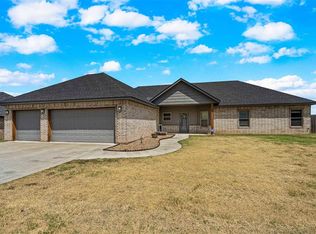
 MLS ID #171656, HEAVEN SPEIRS, PARKS JONES REALTY. Lawton BOR
 - $385,0004 bd2 ba2.3k sqft7642 NE Highland Hills Dr, Elgin, OK 73538For Sale
 MLS ID #171974, RACHAEL JONES, ELGIN REALTY. Lawton BOR
