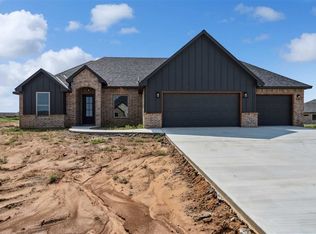
Welcome to a beautiful, high-quality newer construction home nestled in the quiet and peaceful Mountain View Villas community of Elgin. This thoughtfully designed home offers an open floor plan with 4 bedrooms, 2.5 baths, and a 3-car side-entry garage, providing plenty of space for comfortable living and entertaining.
The gourmet kitchen is a standout feature, offering granite countertops, stainless steel appliances, including a gas range, and a huge walk-in pantry. The open layout allows the kitchen to flow naturally into the living spaces, making it easy to stay connected with family and guests.
The living room creates an elevated and inviting atmosphere with vaulted ceilings accented by a beautiful wood beam, a gas log fireplace, and large windows that bring in an abundance of natural light. The spacious design and quality finishes throughout make this home both stylish and comfortable.
The primary bedroom suite offers a relaxing retreat with a luxurious ensuite bath featuring double sinks, a floor-to-ceiling tiled walk-in shower, a whirlpool tub, and a large walk-in closet. The additional bedrooms provide flexibility for family, guests, a home office, or other needs.
Outside, enjoy the peaceful surroundings and welcoming neighborhood atmosphere. The community is quiet and peaceful, with respectful neighbors who take pride in the area.
With its newer construction, spacious open floor plan, gourmet kitchen, impressive primary suite, 3-car garage, and desirable peaceful setting, this offers quality, comfort, and a wonderful place to call home.
For sale
$365,000
12711 Ridge Rd, Elgin, OK 73538
4beds
1,917sqft
Single Family Residence
Built in 2025
0.51 Acres Lot
$364,600 Zestimate®
$190/sqft
$-- HOA
What's special
Quality finishesPeaceful surroundingsLarge walk-in closetSpacious designOpen floor planOpen layoutGas range
- 28 days
- 437
- 32
Zillow last checked:
Listing updated:
Listed by:
Kody Khodabakhsh 405-802-1174,
Ariston Realty
Source: MLSOK/OKCMAR as distributed by MLS GRID,MLS#: 1244739
Facts & features
Interior
Bedrooms & bathrooms
- Bedrooms: 4
- Bathrooms: 3
- Full bathrooms: 2
- 1/2 bathrooms: 1
Heating
- Has Heating (Unspecified Type)
Cooling
- Has cooling: Yes
Features
- Number of fireplaces: 1
- Fireplace features: Gas Log
Interior area
- Total structure area: 1,917
- Total interior livable area: 1,917 sqft
Property
Parking
- Total spaces: 3
- Parking features: Garage
- Garage spaces: 3
Features
- Levels: One
- Stories: 1
Lot
- Size: 0.51 Acres
- Features: Interior Lot
Details
- Parcel number: 12711NONERidge73538
- Special conditions: None
Construction
Type & style
- Home type: SingleFamily
- Architectural style: Traditional
- Property subtype: Single Family Residence
Materials
- Brick, Brick Veneer
- Foundation: Slab
- Roof: Composition
Condition
- Year built: 2025
Community & HOA
Location
- Region: Elgin
Financial & listing details
- Price per square foot: $190/sqft
- Tax assessed value: $372,110
- Annual tax amount: $4,026
- Date on market: 8/15/2026
Estimated market value
$364,600
$346,000 - $383,000
$2,545/mo
Price history
| Date | Event | Price |
|---|---|---|
| 8/15/2026 | Listed for sale | $365,000+4.3%$190/sqft |
Source:  MLSOK/OKCMAR as distributed by MLS GRID #1244739 Report a problem MLSOK/OKCMAR as distributed by MLS GRID #1244739 Report a problem | ||
| 8/14/2024 | Sold | $350,000$183/sqft |
Source: Lawton BOR #166247 Report a problem | ||
| 7/16/2024 | Contingent | $350,000$183/sqft |
Source: Lawton BOR #166247 Report a problem | ||
| 6/21/2024 | Listed for sale | $350,000$183/sqft |
Source: Lawton BOR #166247 Report a problem | ||
| 6/17/2024 | Contingent | $350,000$183/sqft |
Source: Lawton BOR #166247 Report a problem | ||
| 6/3/2024 | Listed for sale | $350,000$183/sqft |
Source: Lawton BOR #166247 Report a problem | ||
Public tax history
| Year | Property taxes | Tax assessment |
|---|---|---|
| 2025 | $4,026 +402500% | $39,791 +442022.2% |
| 2024 | $1 | $9 |
| 2023 | $1 | $9 |
| 2022 | $1 | -- |
| 2021 | -- | -- |
Find assessor info on the county website
Monthly payment
Est. payment
Payment breakdown
Explore the cost of this home by adjusting the details. Changes won't be saved.Climate risks
Neighborhood: 73538
Nearby schools
Schools provided by the listing agent
- Elementary: Elgin ES
- Middle: Elgin MS
- High: Elgin HS
Source: MLSOK/OKCMAR as distributed by MLS GRID. This data may not be complete. We recommend contacting the local school district to confirm school assignments for this home.
Similar homes
- $397,0004 bd3 ba2.1k sqft4119 Peak Ln, Elgin, OK 73538New Construction
 MLS ID #172000, SHANNON SHERMAN, SHERMAN REALTY LLC. Lawton BOR
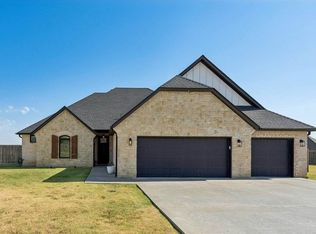
 - $359,9004 bd2 ba2.1k sqft5550 NE Snowy Owl Rd, Elgin, OK 73538For Sale
 MLS ID #172052, JULIE BRIDGES, RE/MAX PROFESSIONALS. Lawton BOR
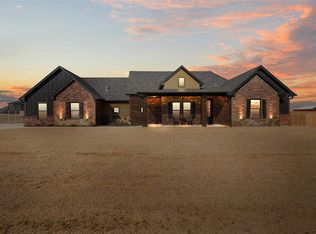
 - $375,0003 bd2 ba2k sqft4324 Peak Ln, Elgin, OK 73538For Sale
 MLS ID #171877, MISTY JULIAN, MISTY JULIAN REALTY LLC. Lawton BOR
 - $375,0004 bd2 ba2.2k sqft4297 Peak Ln, Elgin, OK 73538New Construction
 MLS ID #171656, HEAVEN SPEIRS, PARKS JONES REALTY. Lawton BOR
