Beautiful new construction in Mountain View Villas within the Elgin School Distiict. Come take a look at this 4 bedroom, 2 bathrooms, 3 car garage home measuring an estimated 2200 sf in one of Elgin's newest neighborhoods. This home features an open floor plan with ample kitchen cabinets and storage space, modem fixtures, stainless steel appliances to include refrigerator, custom built cabinetry, ship lap over the ventless gas fireplace and over the dining area, deep soaking tub in the guest bathroom and so much more. Elgin school bus will pick up and drop off the kids from school at your driveway. This home comes with 10,000 sq ft of sod and $15,000 in builder concessions any way you want it. Use it for upgrades, closing costs and/or a privacy fence. This home is almost complete and waiting for its first family. Call Listing Broker Debbie McDonald for more information 580-695-8552.
Active
$398,800
12820 Big Horn, Elgin, OK 73538
4beds
2,200sqft
Single Family Residence
Built in 2026
0.5 Acres Lot
$398,300 Zestimate®
$181/sqft
$-- HOA
What's special
Open floor planStainless steel appliancesVentless gas fireplaceCustom built cabinetry
- 64 days
- 102
- 3
Zillow last checked:
Listing updated:
Listed by:
DEBBIE McDONALD 580-695-8552,
ELGIN REALTY
Source: Lawton BOR,MLS#: 171796
Facts & features
Interior
Bedrooms & bathrooms
- Bedrooms: 4
- Bathrooms: 2
- Full bathrooms: 2
Rooms
- Room types: Open Living
Kitchen
- Features: Kitchen/Dining
Heating
- Fireplace(s), Central, Natural Gas
Cooling
- Central-Electric, Ceiling Fan(s)
Appliances
- Included: Electric, Gas, Freestanding Stove, Microwave, Dishwasher, Refrigerator, Gas Water Heater
- Laundry: Washer Hookup, Dryer Hookup, Utility Room
Features
- Walk-In Closet(s), Pantry, Granite Counters, One Living Area
- Flooring: Ceramic Tile, Carpet
- Windows: Double Pane Windows
- Has fireplace: Yes
- Fireplace features: Gas, Ventless
Interior area
- Total structure area: 2,200
- Total interior livable area: 2,200 sqft
Property
Parking
- Total spaces: 3
- Parking features: Auto Garage Door Opener, Garage Door Opener, 3 Car Driveway
- Garage spaces: 3
- Has uncovered spaces: Yes
Features
- Levels: One
- Patio & porch: Covered Porch, Covered Patio
- Has spa: Yes
- Spa features: Whirlpool
- Fencing: None
Lot
- Size: 0.5 Acres
Construction
Type & style
- Home type: SingleFamily
- Property subtype: Single Family Residence
Materials
- Brick Veneer
- Foundation: Slab
- Roof: Composition
Condition
- New Construction,Original
- New construction: Yes
- Year built: 2026
Details
- Warranty included: Yes
Utilities & green energy
- Electric: Cotton Electric
- Gas: Natural
- Sewer: Aeration Septic
- Water: None, Water District: Caddo Rural #3
Community & HOA
Community
- Security: Carbon Monoxide Detector(s)
Location
- Region: Elgin
Financial & listing details
- Price per square foot: $181/sqft
- Annual tax amount: $2
- Price range: $398.8K - $398.8K
- Date on market: 7/22/2026
- Listing terms: VA Loan,FHA,Conventional,Cash
Estimated market value
$398,300
$378,000 - $418,000
$2,480/mo
Price history
| Date | Event | Price |
|---|---|---|
| 7/22/2026 | Listed for sale | $398,800$181/sqft |
Source: Lawton BOR #171796 Report a problem | ||
Public tax history
Tax history is unavailable.
Monthly payment
Est. payment
Payment breakdown
Explore the cost of this home by adjusting the details. Changes won't be saved.Climate risks
Neighborhood: 73538
Nearby schools
Schools provided by the listing agent
- Elementary: Elgin
- Middle: Elgin
- High: Elgin
Source: Lawton BOR. This data may not be complete. We recommend contacting the local school district to confirm school assignments for this home.
Similar homes
- $379,0004 bd2 ba2.3k sqft7642 NE Highland Hills Dr, Elgin, OK 73538For Sale
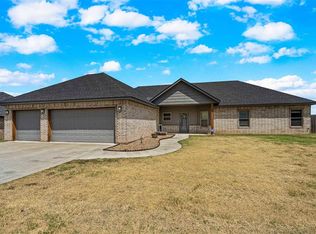 MLS ID #171974, RACHAEL JONES, ELGIN REALTY. Lawton BOR
 - $380,0004 bd2 ba2k sqft5602 NE Minnow Ln, Elgin, OK 73538New Construction
 MLS ID #171929, MISTY JULIAN, MISTY JULIAN REALTY LLC. Lawton BOR
 - $380,0004 bd2 ba2k sqft5710 NE Minnow Ln, Elgin, OK 73538New Construction
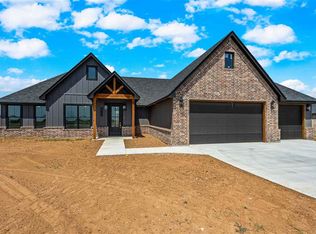 MLS ID #171978, MISTY JULIAN, MISTY JULIAN REALTY LLC. Lawton BOR
 - $379,0004 bd2 ba2k sqft5693 Minnow Ln, Elgin, OK 73538New Construction
 MLS ID #171646, SHELLY SPEAS, MISTY JULIAN REALTY LLC. Lawton BOR
