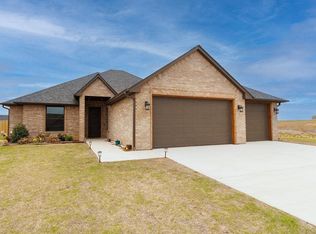
Welcome to this stunning 3-bedroom, 2-bathroom, office and 3 car garage gem that perfectly blends classic charm with contemporary convenience! Nestled in the serene Mountain View Villa addition, this meticulously maintained brick home boasts an inviting open floor plan, ideal for both relaxation and entertaining. Step inside and be greeted by spacious living areas filled with natural light, vaulted ceilings accentuated by elegant finishes . The heart of the home features a modern kitchen that flows seamlessly into the dining and living spaces, making it the perfect setting for family gatherings or cozy nights in. Additional features include efficient gutters, front yard sprinkler system, whole house water softener, custom built shutters, carport, additional concrete parking and screened in back porch for those relaxing evenings outdoors. Don’t miss the chance to make this charming brick home yours! With its perfect blend of style, comfort, and outdoor enjoyment, it won’t last long. Schedule your private tour today and step into a lifestyle of ease and elegance! Your dream home is just a showing away! Please call Misty Julian, Listing Broker at 580-656-1909 for showings.
Active
Price cut: $10K (10/9)
$365,000
4324 Peak Ln, Elgin, OK 73538
3beds
2,000sqft
Single Family Residence
Built in 2023
0.6 Acres Lot
$364,500 Zestimate®
$183/sqft
$-- HOA
What's special
Meticulously maintained brick homeInviting open floor planFront yard sprinkler systemCustom built shuttersEfficient gutters
- 79 days
- 410
- 27
Zillow last checked:
Listing updated:
Listed by:
MISTY JULIAN 580-656-1909,
MISTY JULIAN REALTY LLC
Source: Lawton BOR,MLS#: 171877
Facts & features
Interior
Bedrooms & bathrooms
- Bedrooms: 3
- Bathrooms: 2
- Full bathrooms: 2
Rooms
- Room types: Office
Kitchen
- Features: Kitchen/Dining
Heating
- Fireplace(s), Central, Natural Gas
Cooling
- Central-Electric, Ceiling Fan(s)
Appliances
- Included: Electric, Gas, Freestanding Stove, Vent Hood, Microwave, Dishwasher, Disposal, Gas Water Heater
- Laundry: Washer Hookup, Dryer Hookup, Utility Room
Features
- Kitchen Island, Walk-In Closet(s), Pantry, Vaulted Ceiling(s), Granite Counters, One Living Area
- Flooring: Ceramic Tile, Carpet
- Windows: Window Coverings
- Has fireplace: Yes
- Fireplace features: Gas
Interior area
- Total structure area: 2,000
- Total interior livable area: 2,000 sqft
Property
Parking
- Total spaces: 4
- Parking features: Auto Garage Door Opener, Garage Door Opener, Garage Faces Side, Double Driveway, 3 Car Driveway
- Garage spaces: 3
- Carport spaces: 1
- Covered spaces: 4
- Has uncovered spaces: Yes
Features
- Levels: One
- Patio & porch: Screened, Covered Patio
- Has spa: Yes
- Spa features: Whirlpool
- Fencing: Other
Lot
- Size: 0.6 Acres
- Features: Partial Lawn Sprinkler
Details
- Parcel number: 04N11W341943500070012
Construction
Type & style
- Home type: SingleFamily
- Property subtype: Single Family Residence
Materials
- Brick Veneer
- Foundation: Slab
- Roof: Composition
Condition
- Original
- Year built: 2023
Utilities & green energy
- Electric: Cotton Electric
- Gas: Natural
- Sewer: Aeration Septic
- Water: Rural District, Water District: Caddo RRD #3
Community & HOA
Location
- Region: Elgin
Financial & listing details
- Price per square foot: $183/sqft
- Tax assessed value: $375,898
- Annual tax amount: $4,232
- Price range: $365K - $365K
- Date on market: 8/3/2026
- Listing terms: VA Loan,FHA,Conventional,Cash
- Road surface type: Paved
Estimated market value
$364,500
$346,000 - $383,000
$2,413/mo
Price history
| Date | Event | Price |
|---|---|---|
| 10/9/2026 | Price change | $365,000-2.7%$183/sqft |
Source: Lawton BOR #171877 Report a problem | ||
| 8/24/2026 | Price change | $375,000-1.3%$188/sqft |
Source: Lawton BOR #171877 Report a problem | ||
| 8/3/2026 | Listed for sale | $380,000$190/sqft |
Source: Lawton BOR #171877 Report a problem | ||
| 8/3/2026 | Listing removed | $380,000$190/sqft |
Source: Lawton BOR #170461 Report a problem | ||
| 4/2/2026 | Listed for sale | $380,000$190/sqft |
Source: Lawton BOR #170461 Report a problem | ||
| 3/28/2026 | Contingent | $380,000$190/sqft |
Source: Lawton BOR #170461 Report a problem | ||
| 2/2/2026 | Listed for sale | $380,000$190/sqft |
Source: Lawton BOR #170461 Report a problem | ||
| 3/27/2025 | Listing removed | $380,000$190/sqft |
Source: Lawton BOR #167752 Report a problem | ||
| 1/3/2025 | Listed for sale | $380,000+8.6%$190/sqft |
Source: Lawton BOR #167752 Report a problem | ||
| 6/16/2023 | Sold | $350,000$175/sqft |
Source: Lawton BOR #163181 Report a problem | ||
| 3/27/2023 | Contingent | $350,000$175/sqft |
Source: Lawton BOR #163181 Report a problem | ||
| 3/9/2023 | Listed for sale | $350,000$175/sqft |
Source: Lawton BOR #163181 Report a problem | ||
Public tax history
| Year | Property taxes | Tax assessment |
|---|---|---|
| 2025 | $4,278 +1.1% | $42,289 +5% |
| 2024 | $4,232 +423100% | $40,275 +447400% |
| 2023 | $1 | $9 |
| 2022 | $1 | -- |
Find assessor info on the county website
Monthly payment
Est. payment
Payment breakdown
Explore the cost of this home by adjusting the details. Changes won't be saved.Climate risks
Neighborhood: 73538
Nearby schools
Schools provided by the listing agent
- Elementary: Elgin
- Middle: Elgin
- High: Elgin
Source: Lawton BOR. This data may not be complete. We recommend contacting the local school district to confirm school assignments for this home.

Similar homes
- $373,0004 bd2 ba2.2k sqft4297 Peak Ln, Elgin, OK 73538New Construction
 MLS ID #172172, HEAVEN SPEIRS, PARKS JONES REALTY. Lawton BOR
 - $396,0004 bd2 ba2.1k sqft5465 NE Minnow Ln, Elgin, OK 73538New Construction
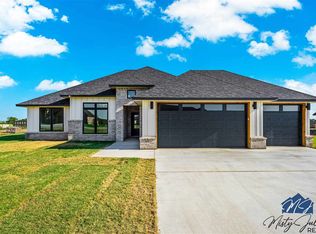 MLS ID #172365, MISTY JULIAN, MISTY JULIAN REALTY LLC. Lawton BOR
 - $379,9004 bd2 ba2.2k sqft5453 NE Elk Point Rd, Elgin, OK 73538For Sale
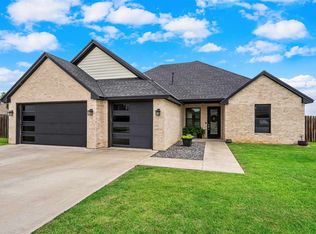 MLS ID #171524, MISTY JULIAN, MISTY JULIAN REALTY LLC. Lawton BOR
 - $379,0004 bd2 ba2.3k sqft7642 NE Highland Hills Dr, Elgin, OK 73538For Sale
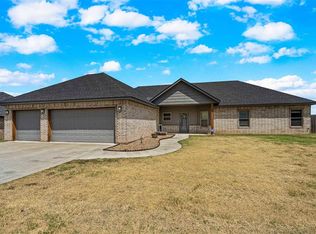 MLS ID #171974, RACHAEL JONES, ELGIN REALTY. Lawton BOR
