Welcome to this beautifully designed NEW CONSTRUCTION HOME situated on a spacious .6-acre lot in the ELGIN SCHOOL DISTRICT. Offering four bedrooms, two-and-a-half baths, and an oversized three-car garage, this home combines generous space with thoughtful features and finishes. The massive living room is anchored by a gas fireplace with a remote, creating a comfortable gathering space. The large primary suite offers a private ensuite with a massive walk-in closet, while the huge laundry room adds everyday convenience. The kitchen is designed to impress with an upgraded LG appliance package, high-level quartz countertops, a large pantry, and a versatile coffee bar or buffet. Throughout the home, 36" doors provide exceptional accessibility so this home would require only minimal modifications to achieve full ADA compliance. With New Construction, a generous lot, three-car garage, and thoughtful design throughout, this home offers space, comfort, and flexibility in the Elgin School District.
Active
$499,000
12612 Bighorn Ln, Elgin, OK 73538
4beds
2,800sqft
Single Family Residence
Built in 2026
0.66 Acres Lot
$-- Zestimate®
$178/sqft
$-- HOA
What's special
Private ensuiteHigh-level quartz countertopsFour bedroomsGenerous lotLarge primary suiteTwo-and-a-half bathsOversized three-car garage
- 17 hours |
- 37 |
- 4 |
Zillow last checked:
Listing updated:
Listed by:
TERRI STRECKER 580-512-0615,
RE/MAX PROFESSIONALS
Source: Lawton BOR,MLS#: 172025
Facts & features
Interior
Bedrooms & bathrooms
- Bedrooms: 4
- Bathrooms: 3
- Full bathrooms: 2
- 1/2 bathrooms: 1
Kitchen
- Features: Breakfast Bar, Kitchen/Dining
Heating
- Fireplace(s), Central, Natural Gas
Cooling
- Central-Electric
Appliances
- Included: Electric, Gas, Freestanding Stove, Vent Hood, Microwave, Dishwasher, Disposal, Refrigerator, Gas Water Heater
- Laundry: Washer Hookup, Dryer Hookup, Utility Room
Features
- Kitchen Island, Walk-In Closet(s), Pantry, 8-Ft.+ Ceiling, Quartz Countertops, One Living Area
- Flooring: Ceramic Tile, Carpet
- Has fireplace: Yes
- Fireplace features: Gas
Interior area
- Total structure area: 2,800
- Total interior livable area: 2,800 sqft
Property
Parking
- Total spaces: 3
- Parking features: Auto Garage Door Opener, Garage Door Opener, Double Driveway
- Garage spaces: 3
- Has uncovered spaces: Yes
Features
- Levels: One
- Patio & porch: Covered Porch, Covered Patio
Lot
- Size: 0.66 Acres
Construction
Type & style
- Home type: SingleFamily
- Property subtype: Single Family Residence
Materials
- Brick Veneer
- Foundation: Slab
- Roof: Composition
Condition
- New Construction
- New construction: Yes
- Year built: 2026
Details
- Warranty included: Yes
Utilities & green energy
- Electric: Cotton Electric
- Gas: Natural
- Sewer: Aeration Septic
- Water: Rural District, Water District: Caddo #3
Community & HOA
Location
- Region: Elgin
Financial & listing details
- Price per square foot: $178/sqft
- Price range: $499K - $499K
- Date on market: 8/25/2026
- Listing terms: VA Loan,FHA,Conventional,Cash
Estimated market value
Not available
Estimated sales range
Not available
Not available
Price history
| Date | Event | Price |
|---|---|---|
| 8/25/2026 | Listed for sale | $499,000$178/sqft |
Source: Lawton BOR #172025 Report a problem | ||
Public tax history
Tax history is unavailable.
Monthly payment
Est. payment
Payment breakdown
Explore the cost of this home by adjusting the details. Changes won't be saved.Climate risks
Neighborhood: 73538
Nearby schools
GreatSchools rating
- 8/10Elgin Elementary SchoolGrades: PK-4Distance: 3 mi
- 7/10Elgin Middle SchoolGrades: 5-8Distance: 3 mi
- 8/10Elgin High SchoolGrades: 9-12Distance: 3.1 mi
Schools provided by the listing agent
- Elementary: Elgin
- Middle: Elgin
- High: Elgin
Source: Lawton BOR. This data may not be complete. We recommend contacting the local school district to confirm school assignments for this home.
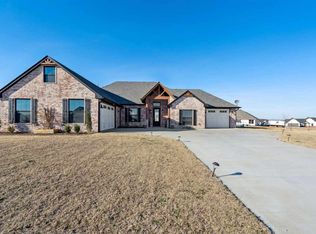
- $425,0004 bd3 ba2.5k sqft4211 Crest Ln, Elgin, OK 73538Sold
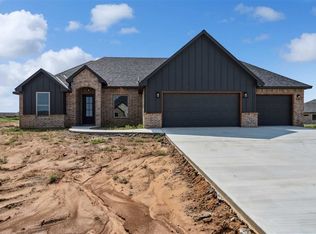
- $348,0004 bd3 ba1.9k sqft12721 Ridge Rd, Elgin, OK 73538Sold
- $370,0004 bd2 ba2.2k sqft4201 Crest Ln, Elgin, OK 73538Off Market
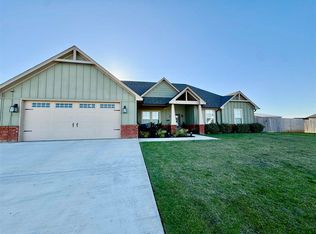
- $350,0004 bd2 ba2k sqft12410 Bighorn Ln, Elgin, OK 73538Sold
- $38,0000.5 acres12731 Ridge Rd, Elgin, OK 73538Sold
- $310,0004 bd2 ba1.7k sqft12473 Big Horn Ln, Elgin, OK 73538Sold
- $365,0004 bd3 ba1.9k sqft12711 Ridge Rd, Elgin, OK 73538For Sale
- $397,0004 bd3 ba2.1k sqft4119 Peak Ln, Elgin, OK 73538New Construction
A local agent can set up tours, give advice and negotiate with sellers.
Similar homes
- $397,0004 bd3 ba2.1k sqft4119 Peak Ln, Elgin, OK 73538New Construction
 MLS ID #172000, SHANNON SHERMAN, SHERMAN REALTY LLC. Lawton BOR
 - $434,7504 bd3 ba2.4k sqft12654 Pinnacle Ln, Elgin, OK 73538New Construction
 MLS ID #170765, TAMMY NEUWIRTH, OKEY REALTY GROUP. Lawton BOR
 - $365,0004 bd3 ba1.9k sqft12711 Ridge Rd, Elgin, OK 73538For Sale
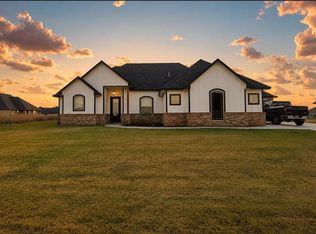 MLS ID #1244739, Kody Khodabakhsh, Ariston Realty. MLSOK/OKCMAR as distributed by MLS GRID
 - $375,0004 bd2 ba2.2k sqft4297 Peak Ln, Elgin, OK 73538New Construction
 MLS ID #171656, HEAVEN SPEIRS, PARKS JONES REALTY. Lawton BOR
 - $385,0004 bd3 ba2.3k sqft1219 Baybrook Dr, Elgin, OK 73538For SaleMLS ID #171924, RACHAEL JONES, ELGIN REALTY. Lawton BOR
- $385,0004 bd2 ba2.3k sqft7642 NE Highland Hills Dr, Elgin, OK 73538For SaleMLS ID #171974, RACHAEL JONES, ELGIN REALTY. Lawton BOR
- $375,0003 bd2 ba2k sqft4324 Peak Ln, Elgin, OK 73538For SaleMLS ID #171877, MISTY JULIAN, MISTY JULIAN REALTY LLC. Lawton BOR
- $369,0004 bd3 ba2.4k sqft1022 Skyridge Dr, Elgin, OK 73538For SaleMLS ID #171960, LEXIA MOORE, ELGIN REALTY. Lawton BOR
- $339,9004 bd2 ba1.9k sqft4254 Mesa Dr, Elgin, OK 73538For SaleMLS ID #171153, PAMELA L MARION, RE/MAX PROFESSIONALS (BO). Lawton BOR
- $415,0004 bd2 ba2.2k sqft5577 NE Minnow Ln, Elgin, OK 73538New ConstructionMLS ID #171967, MISTY JULIAN, MISTY JULIAN REALTY LLC. Lawton BOR
- $379,9004 bd2 ba2.2k sqft5453 NE Elk Point Rd, Elgin, OK 73538For SaleMLS ID #171524, MISTY JULIAN, MISTY JULIAN REALTY LLC. Lawton BOR
- $396,0004 bd2 ba2.1k sqft5465 NE Minnow Ln, Elgin, OK 73538New ConstructionMLS ID #171021, MISTY JULIAN, MISTY JULIAN REALTY LLC. Lawton BOR
- $348,5004 bd2 ba2k sqft12702 Sierra Ln, Elgin, OK 73538New ConstructionMLS ID #171163, JULIE BRIDGES, RE/MAX PROFESSIONALS. Lawton BOR
- $410,0004 bd3 ba2.3k sqft13111 Bentley Pl, Elgin, OK 73538For SaleMLS ID #170644, LISA EAKINS, ELGIN REALTY. Lawton BOR
- $380,0004 bd2 ba2k sqft5710 NE Minnow Ln, Elgin, OK 73538New ConstructionMLS ID #171978, MISTY JULIAN, MISTY JULIAN REALTY LLC. Lawton BOR
- $380,0004 bd2 ba2k sqft5602 NE Minnow Ln, Elgin, OK 73538New ConstructionMLS ID #171929, MISTY JULIAN, MISTY JULIAN REALTY LLC. Lawton BOR
- $320,0004 bd3 ba2k sqft12286 NE Keeney Rd, Elgin, OK 73538For SaleMLS ID #171863, KHALIL HAYES, KEYHAUS REALTY CO. Lawton BOR
- $464,9004 bd3 ba2.6k sqft365 Mountain Lake Crst, Lawton, OK 73507For SaleMLS ID #171357, NELSON MARRERO, COLDWELL BANKER SALUTE. Lawton BOR
- $380,0004 bd2 ba2k sqft5693 Minnow Ln, Elgin, OK 73538New ConstructionMLS ID #171646, SHELLY SPEAS, MISTY JULIAN REALTY LLC. Lawton BOR
- $385,0004 bd2 ba2.3k sqft604 NE Catalina Pl, Elgin, OK 73538For SaleMLS ID #171973, RACHAEL JONES, ELGIN REALTY. Lawton BOR
