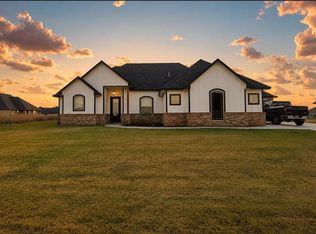
This beautiful new construction is located on 3/4 acre lot in Mountain View Villa's and is approx. 2000 square feet with 4 bedrooms, 2 baths and a 2 car garage. Open floorplan with soaring ceilings, granite countertops, stainless appliances and natural gas appliances, which include a gas log fireplace, cooktop , heat and hot water heater. There is tile flooring in the high traffic areas and carpet in the bedrooms. Builder is providing 10,000 square feet of sod, will install privacy fence up to 240 SF, and is offering $10,000 to go toward buyers closing costs or other concessions with accepted offer. Preferred lender, Alona Hayes Guild Mortgage is offering 2% of sales price for goverment loans, this can be used to buy down interest rate or for other concessions, 1.5% for conventional loans. Listed with Julie Bridges, RE/MAX Professionals. Give me a call at 580 695-3883 with any questions.
Under contract
Price cut: $10K (7/29)
$348,500
12702 Sierra Ln, Elgin, OK 73538
4beds
2,000sqft
Single Family Residence
Built in 2026
0.72 Acres Lot
$348,300 Zestimate®
$174/sqft
$-- HOA
What's special
Open floorplanStainless appliancesGas log fireplaceCarpet in the bedroomsGranite countertopsNatural gas appliancesSoaring ceilings
- 169 days
- 193
- 21
Zillow last checked:
Listing updated:
Listed by:
JULIE BRIDGES 580-695-3883,
RE/MAX PROFESSIONALS
Source: Lawton BOR,MLS#: 171163
Facts & features
Interior
Bedrooms & bathrooms
- Bedrooms: 4
- Bathrooms: 2
- Full bathrooms: 2
Rooms
- Room types: Den/Family Room, Open Living
Kitchen
- Features: Kitchen/Dining, Breakfast Bar
Heating
- Fireplace(s), Central, Natural Gas
Cooling
- Central-Electric, Ceiling Fan(s)
Appliances
- Included: Gas, Cooktop, Oven, Microwave, Dishwasher, Disposal, Gas Water Heater
- Laundry: Washer Hookup, Dryer Hookup, Utility Room
Features
- Kitchen Island, Walk-In Closet(s), Pantry, 8-Ft.+ Ceiling, Vaulted Ceiling(s), Granite Counters, One Living Area
- Flooring: Ceramic Tile, Carpet
- Windows: Double Pane Windows
- Attic: Floored
- Has fireplace: Yes
- Fireplace features: Gas
Interior area
- Total structure area: 2,000
- Total interior livable area: 2,000 sqft
Video & virtual tour
Property
Parking
- Total spaces: 2
- Parking features: Auto Garage Door Opener, Garage Door Opener, Double Driveway
- Garage spaces: 2
- Has uncovered spaces: Yes
Features
- Levels: One
- Patio & porch: Covered Porch, Covered Patio
- Has spa: Yes
- Spa features: Whirlpool
- Fencing: None
Lot
- Size: 0.72 Acres
Details
- Parcel number: 04N11W341943500020009
Construction
Type & style
- Home type: SingleFamily
- Property subtype: Single Family Residence
Materials
- Brick Veneer
- Foundation: Slab
- Roof: Composition
Condition
- Under Construction,Original
- New construction: Yes
- Year built: 2026
Details
- Builder name: KTC Construction
Utilities & green energy
- Electric: Cotton Electric
- Gas: Natural
- Sewer: Aeration Septic
- Water: Rural District
Community & HOA
Community
- Security: Smoke/Heat Alarm
Location
- Region: Elgin
Financial & listing details
- Price per square foot: $174/sqft
- Tax assessed value: $355,789
- Annual tax amount: $1
- Price range: $348.5K - $348.5K
- Date on market: 5/7/2026
- Listing terms: VA Loan,FHA,Conventional,Cash
Estimated market value
$348,300
$331,000 - $366,000
$2,401/mo
Price history
| Date | Event | Price |
|---|---|---|
| 10/13/2026 | Contingent | $348,500$174/sqft |
Source: Lawton BOR #171163 Report a problem | ||
| 7/29/2026 | Price change | $348,500-2.8%$174/sqft |
Source: Lawton BOR #171163 Report a problem | ||
| 5/7/2026 | Listed for sale | $358,500+243.1%$179/sqft |
Source: Lawton BOR #171163 Report a problem | ||
| 6/6/2025 | Sold | $104,500$52/sqft |
Source: Public Record Report a problem | ||
Public tax history
| Year | Property taxes | Tax assessment |
|---|---|---|
| 2025 | $1 | $9 |
| 2024 | $1 | $9 |
| 2023 | $1 | $9 |
| 2022 | $1 | -- |
Find assessor info on the county website
Monthly payment
Est. payment
Payment breakdown
Explore the cost of this home by adjusting the details. Changes won't be saved.Climate risks
Neighborhood: 73538
Nearby schools
Schools provided by the listing agent
- Elementary: Elgin
- Middle: Elgin
- High: Elgin
Source: Lawton BOR. This data may not be complete. We recommend contacting the local school district to confirm school assignments for this home.
Similar homes
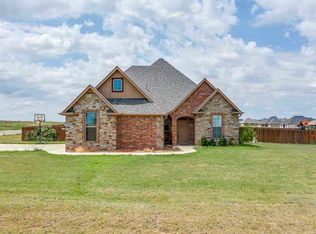
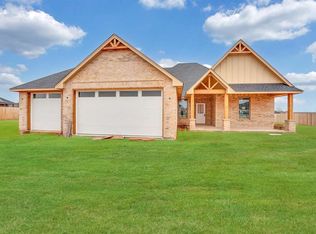
- $373,0004 bd2 ba2.2k sqft4297 Peak Ln, Elgin, OK 73538New Construction
 MLS ID #172172, HEAVEN SPEIRS, PARKS JONES REALTY. Lawton BOR
 - $365,0003 bd2 ba2k sqft4324 Peak Ln, Elgin, OK 73538For Sale
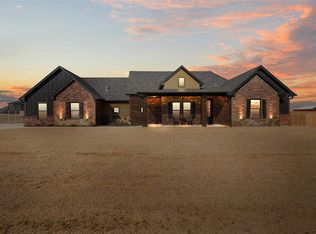 MLS ID #171877, MISTY JULIAN, MISTY JULIAN REALTY LLC. Lawton BOR
 - $379,9004 bd2 ba2.2k sqft5453 NE Elk Point Rd, Elgin, OK 73538For Sale
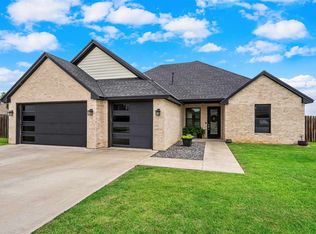 MLS ID #171524, MISTY JULIAN, MISTY JULIAN REALTY LLC. Lawton BOR
 - $365,0004 bd3 ba1.9k sqft12711 Ridge Rd, Elgin, OK 73538For Sale
 MLS ID #1244739, Kody Khodabakhsh, Ariston Realty. MLSOK/OKCMAR as distributed by MLS GRID
