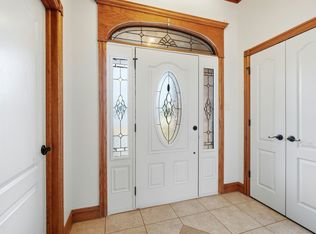
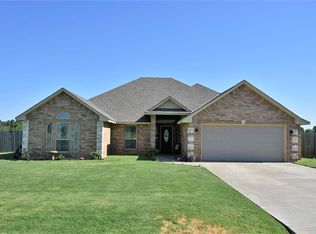
Beautiful new construction with striking modern farmhouse style and a spacious 3-car garage. Inside, enjoy a designer kitchen featuring quartz countertops, custom cabinetry, oversized island, statement lighting, and beautiful finishes throughout. The primary suite offers a spa-inspired bath with dual vanities, freestanding soaking tub, and an impressive walk-in tiled shower. A stylish fireplace with built-ins completes the warm, inviting living space. Thoughtfully designed with upscale details and modern comfort throughout! Call Misty Julian, Listing Broker at 580-656-1909 for showings. Seller is Listing Broker OREC #177306
Active with contingency
$380,000
5710 NE Minnow Ln, Elgin, OK 73538
4beds
2,000sqft
Single Family Residence
Built in 2026
0.5 Acres Lot
$379,600 Zestimate®
$190/sqft
$-- HOA
What's special
Striking modern farmhouse styleSpa-inspired bathBeautiful finishes throughoutWarm inviting living spacePrimary suiteDual vanitiesFreestanding soaking tub
- 52 days
- 320
- 34
Zillow last checked:
Listing updated:
Listed by:
MISTY JULIAN 580-656-1909,
MISTY JULIAN REALTY LLC
Source: Lawton BOR,MLS#: 171978
Facts & features
Interior
Bedrooms & bathrooms
- Bedrooms: 4
- Bathrooms: 2
- Full bathrooms: 2
Rooms
- Room types: Open Living
Kitchen
- Features: Kitchen/Dining
Heating
- Fireplace(s), Central, Natural Gas
Cooling
- Central-Electric, Ceiling Fan(s)
Appliances
- Included: Electric, Gas, Freestanding Stove, Vent Hood, Microwave, Dishwasher, Disposal, Refrigerator, Gas Water Heater
- Laundry: Washer Hookup, Dryer Hookup, Utility Room
Features
- Kitchen Island, Walk-In Closet(s), Pantry, Quartz Countertops, One Living Area
- Flooring: Ceramic Tile, Carpet
- Has fireplace: Yes
- Fireplace features: Gas
Interior area
- Total structure area: 2,000
- Total interior livable area: 2,000 sqft
Property
Parking
- Total spaces: 3
- Parking features: Auto Garage Door Opener, Garage Door Opener, 3 Car Driveway
- Garage spaces: 3
- Has uncovered spaces: Yes
Features
- Levels: One
- Patio & porch: Covered Porch
- Fencing: None
Lot
- Size: 0.5 Acres
Construction
Type & style
- Home type: SingleFamily
- Property subtype: Single Family Residence
Materials
- Brick Veneer
- Foundation: Slab
- Roof: Composition
Condition
- New Construction,Original
- New construction: Yes
- Year built: 2026
Details
- Builder name: Julian Properties, LLC
Utilities & green energy
- Electric: Rural Electric Coop
- Gas: Natural
- Sewer: Aeration Septic
- Water: Rural District, Water District: CRWD #3
Community & HOA
Community
- Security: Carbon Monoxide Detector(s), Security System
Location
- Region: Elgin
Financial & listing details
- Price per square foot: $190/sqft
- Annual tax amount: $23
- Price range: $380K - $380K
- Date on market: 8/17/2026
- Listing terms: VA Loan,FHA,Conventional,Cash
- Road surface type: Paved
Estimated market value
$379,600
$361,000 - $399,000
$2,523/mo
Price history
| Date | Event | Price |
|---|---|---|
| 9/16/2026 | Listed for sale | $380,000$190/sqft |
Source: Lawton BOR #171978 Report a problem | ||
| 9/15/2026 | Contingent | $380,000$190/sqft |
Source: Lawton BOR #171978 Report a problem | ||
| 8/17/2026 | Listed for sale | $380,000$190/sqft |
Source: Lawton BOR #171978 Report a problem | ||
Public tax history
Tax history is unavailable.
Monthly payment
Est. payment
Payment breakdown
Explore the cost of this home by adjusting the details. Changes won't be saved.Climate risks
Neighborhood: 73538
Nearby schools
Schools provided by the listing agent
- Elementary: Elgin
- Middle: Elgin
- High: Elgin
Source: Lawton BOR. This data may not be complete. We recommend contacting the local school district to confirm school assignments for this home.
Similar homes
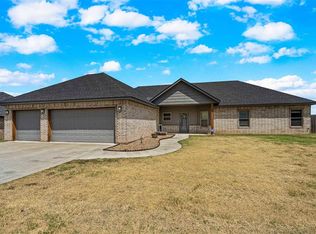
- $379,0004 bd2 ba2.3k sqft7642 NE Highland Hills Dr, Elgin, OK 73538For Sale
 MLS ID #171974, RACHAEL JONES, ELGIN REALTY. Lawton BOR
 - $380,0004 bd2 ba2k sqft5602 NE Minnow Ln, Elgin, OK 73538New Construction
 MLS ID #171929, MISTY JULIAN, MISTY JULIAN REALTY LLC. Lawton BOR
 - $379,0004 bd2 ba2k sqft5693 Minnow Ln, Elgin, OK 73538New Construction
 MLS ID #171646, SHELLY SPEAS, MISTY JULIAN REALTY LLC. Lawton BOR
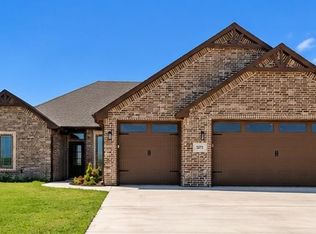
 - $395,9004 bd2 ba2.2k sqft5873 NE Minnow Ln, Elgin, OK 73538New Construction
 MLS ID #172187, TRAVIS WRIGHT, EXP BRANCH OFFICE. Lawton BOR
