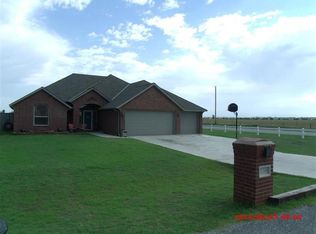
Stately 4-bedroom, 2-bath home in Shadow Ridge Estates on a 1/2-acre lot with wood privacy fence! Open living area features a ventless gas log fireplace with custom shelving/storage. Flexible bonus space is ideal for dining, office, gym or playroom. The kitchen shines with a large island offering abundant storage, workspace and wine rack, plus gas cooktop, vent hood and stainless appliances. Oversized laundry room includes folding bar and custom storage. Three spacious guest bedrooms, hall bath and additional hallway storage. 3-car side-entry garage with water softener. Located in Elgin Public School District with an easy commute to Lawton/Ft. Sill. Call Rachael Jones at 816-838-7687 or your Realtor to schedule a showing!
Active
$385,000
604 NE Catalina Pl, Elgin, OK 73538
4beds
2,300sqft
Single Family Residence
Built in 2015
0.5 Acres Lot
$382,400 Zestimate®
$167/sqft
$-- HOA
What's special
Hall bathThree spacious guest bedroomsStainless appliancesGas cooktopAdditional hallway storageVent hood
- 22 days
- 326
- 26
Zillow last checked:
Listing updated:
Listed by:
RACHAEL JONES 816-838-7687,
ELGIN REALTY
Source: Lawton BOR,MLS#: 171973
Facts & features
Interior
Bedrooms & bathrooms
- Bedrooms: 4
- Bathrooms: 2
- Full bathrooms: 2
Rooms
- Room types: Open Living
Dining room
- Features: Formal Dining, Separate
Kitchen
- Features: Kitchen/Dining
Heating
- Fireplace(s), Central, Electric
Cooling
- Central-Electric, Ceiling Fan(s)
Appliances
- Included: Electric, Gas, Range/Oven, Cooktop, Vent Hood, Microwave, Dishwasher, Disposal, Refrigerator, Gas Water Heater
- Laundry: Washer Hookup, Dryer Hookup, Utility Room
Features
- Kitchen Island, Walk-In Closet(s), Pantry, 8-Ft.+ Ceiling, Granite Counters, One Living Area
- Flooring: Ceramic Tile, Carpet
- Windows: Double Pane Windows, Window Coverings
- Attic: Floored
- Has fireplace: Yes
- Fireplace features: Gas
Interior area
- Total structure area: 2,300
- Total interior livable area: 2,300 sqft
Property
Parking
- Total spaces: 3
- Parking features: Auto Garage Door Opener, Garage Door Opener, Garage Faces Side
- Garage spaces: 3
Features
- Levels: One
- Patio & porch: Covered Porch, Covered Patio
- Has spa: Yes
- Spa features: Whirlpool
- Fencing: Wood
Lot
- Size: 0.5 Acres
Details
- Parcel number: 04N10W291505000080012
Construction
Type & style
- Home type: SingleFamily
- Property subtype: Single Family Residence
Materials
- Brick Veneer
- Foundation: Slab
- Roof: Composition
Condition
- Original
- New construction: No
- Year built: 2015
Utilities & green energy
- Electric: Public Service OK
- Gas: Natural
- Sewer: Aeration Septic
- Water: Public, Water District: Elgin PWA
Community & HOA
Community
- Security: Smoke/Heat Alarm
Location
- Region: Elgin
Financial & listing details
- Price per square foot: $167/sqft
- Tax assessed value: $355,756
- Annual tax amount: $3,579
- Price range: $385K - $385K
- Date on market: 8/17/2026
- Listing terms: VA Loan,FHA,Conventional,Cash
- Road surface type: Paved
Estimated market value
$382,400
$363,000 - $402,000
$2,285/mo
Price history
| Date | Event | Price |
|---|---|---|
| 8/17/2026 | Listed for sale | $385,000+32.3%$167/sqft |
Source: Lawton BOR #171973 Report a problem | ||
| 11/15/2019 | Sold | $291,000+7%$127/sqft |
Source: Public Record Report a problem | ||
| 9/21/2015 | Sold | $272,000$118/sqft |
Source: Agent Provided Report a problem | ||
Public tax history
| Year | Property taxes | Tax assessment |
|---|---|---|
| 2025 | $3,409 +1.1% | $33,698 +5% |
| 2024 | $3,372 +5.6% | $32,094 +5% |
| 2023 | $3,193 +4.6% | $30,566 +5% |
| 2022 | $3,053 -1.8% | $29,110 |
| 2021 | $3,109 -3.1% | $29,110 -8.8% |
| 2020 | $3,210 | $31,909 +5.9% |
| 2019 | -- | $30,135 -0.4% |
| 2017 | $3,148 | $30,247 -2.8% |
| 2016 | $3,148 +388542% | $31,131 +389037.5% |
| 2015 | $1 | $8 |
Find assessor info on the county website
Monthly payment
Est. payment
Payment breakdown
Explore the cost of this home by adjusting the details. Changes won't be saved.Climate risks
Neighborhood: 73538
Nearby schools
Schools provided by the listing agent
- Elementary: Elgin
- Middle: Elgin
- High: Elgin
Source: Lawton BOR. This data may not be complete. We recommend contacting the local school district to confirm school assignments for this home.
Similar homes
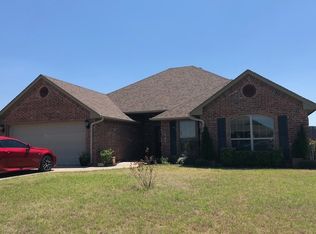
- $380,0004 bd3 ba2.3k sqft1212 NE Baybrook Dr, Elgin, OK 73538For Sale
 MLS ID #171488, FRAN HARRELL, RE/MAX PROFESSIONALS. Lawton BOR
 - $385,0004 bd3 ba2.3k sqft1219 Baybrook Dr, Elgin, OK 73538For Sale
 MLS ID #171924, RACHAEL JONES, ELGIN REALTY. Lawton BOR
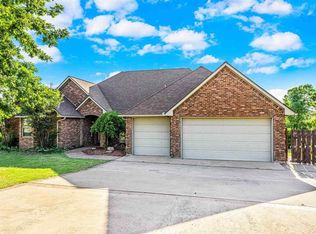
 - $419,9004 bd3 ba2.7k sqft5 Quanah Mountain Rd, Lawton, OK 73507For Sale
 NextHome
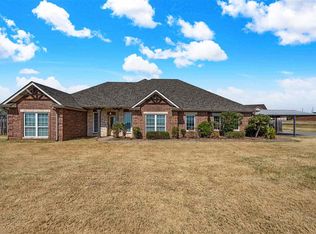
 - $369,0004 bd2 ba2.3k sqft512 NE Sunset Dr, Elgin, OK 73538For Sale
 MLS ID #172053, CARRIE AUSTIN, NEXT HOME TRI-COVENANT REALTY. Lawton BOR
