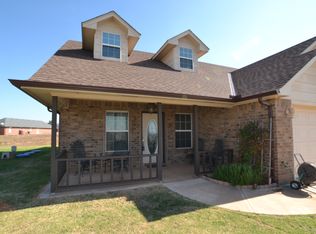
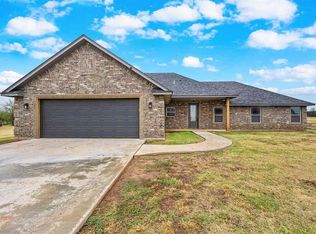
Step into your new sanctuary with this beautifully maintained 4 bedroom, 2 bathroom home, perfectly situated on a stunning one acre lot in the desirable Country Aire Estates. With approximately 2,300 square feet of thoughtfully designed living space, there's room for everyone to unwind and enjoy. As you enter, you'll be greeted by a warm and inviting atmosphere, accentuated by gorgeous granite finishes throughout and beautiful tile work that adds a touch of elegance. The heart of the home features a spacious breakfast bar, perfect for casual morning gatherings or entertaining friends. The open floor plan offers seamless transitions between the living, dining, and kitchen areas, making it easy to stay connected with family and guests. The large laundry room is a dream come true, complete with a dedicated office space - perfect for remote work or crafting your next project! Rest easy knowing that the home boasts a brand new water heater and a convenient two car carport. Plus, the garage is equipped with a mini split for both heat and air, ensuring year-round comfort for all your projects and hobbies! Outside, your expansive one-acre lot invites endless possibilities - whether you dream of gardening, entertaining, or simply enjoying a peaceful evening under the stars. This space is your blank canvas to create the outdoor oasis you've always wanted. Located in the charming community of Elgin, this home offers the perfect blend of country living and modern convenience. Don't miss your chance to make this incredible property your own! Listing Agent - Carrie Austin 580.512.6647
Under contract
$369,000
512 NE Sunset Dr, Elgin, OK 73538
4beds
2,300sqft
Single Family Residence
Built in 2008
1 Acres Lot
$-- Zestimate®
$160/sqft
$-- HOA
What's special
Stunning one acre lotExpansive one-acre lotGorgeous granite finishes throughoutConvenient two car carportSpacious breakfast barBeautiful tile workLarge laundry room
- 57 days
- 152
- 15
Zillow last checked:
Listing updated:
Listed by:
CARRIE AUSTIN 580-512-6647,
NEXT HOME TRI-COVENANT REALTY
Source: Lawton BOR,MLS#: 172053
Facts & features
Interior
Bedrooms & bathrooms
- Bedrooms: 4
- Bathrooms: 2
- Full bathrooms: 2
Rooms
- Room types: Office, Open Living
Dining room
- Features: Separate
Kitchen
- Features: Kitchen/Dining, Breakfast Bar
Heating
- Fireplace(s), Central, Electric
Cooling
- Central-Electric, Ceiling Fan(s)
Appliances
- Included: Gas, Cooktop, Oven, Vent Hood, Microwave, Dishwasher, Disposal, Refrigerator, Ice Maker, Electric Water Heater
- Laundry: Washer Hookup, Dryer Hookup, Utility Room
Features
- Kitchen Island, Walk-In Closet(s), Pantry, 8-Ft.+ Ceiling, Granite Counters, One Living Area
- Flooring: Ceramic Tile, Carpet
- Windows: Double Pane Windows, Window Coverings
- Has fireplace: Yes
- Fireplace features: Propane, Wood Burning
Interior area
- Total structure area: 2,300
- Total interior livable area: 2,300 sqft
Property
Parking
- Total spaces: 4
- Parking features: Auto Garage Door Opener, Garage Door Opener, Garage Faces Side, Double Driveway
- Garage spaces: 2
- Carport spaces: 2
- Covered spaces: 4
- Has uncovered spaces: Yes
Features
- Levels: One
- Patio & porch: Covered Porch, Covered Patio
- Has spa: Yes
- Spa features: Whirlpool
- Fencing: Wood
Lot
- Size: 1 Acres
- Features: Cul-De-Sac
Details
- Parcel number: 04N11W241500700010008
Construction
Type & style
- Home type: SingleFamily
- Property subtype: Single Family Residence
Materials
- Brick Veneer
- Foundation: Slab
- Roof: Composition
Condition
- Original
- New construction: No
- Year built: 2008
Utilities & green energy
- Electric: Cotton Electric
- Gas: Propane
- Sewer: Septic Tank
- Water: Rural District
Community & HOA
Location
- Region: Elgin
Financial & listing details
- Price per square foot: $160/sqft
- Tax assessed value: $356,143
- Annual tax amount: $2,100
- Price range: $369K - $369K
- Date on market: 8/27/2026
- Listing terms: VA Loan,FHA,Conventional,Cash
Estimated market value
Not available
Estimated sales range
Not available
$2,200/mo
Price history
| Date | Event | Price |
|---|---|---|
| 9/29/2026 | Contingent | $369,000$160/sqft |
Source: Lawton BOR #172053 Report a problem | ||
| 9/29/2026 | Pending sale | $369,000$160/sqft |
Source:  NextHome #172053 Report a problem NextHome #172053 Report a problem | ||
| 8/27/2026 | Listed for sale | $369,000+29.5%$160/sqft |
Source: Lawton BOR #172053 Report a problem | ||
| 4/23/2021 | Sold | $285,000$124/sqft |
Source: Lawton BOR #157428 Report a problem | ||
| 3/1/2021 | Price change | $285,000+1.8%$124/sqft |
Source: RE/MAX PROFESSIONALS #157428 Report a problem | ||
| 2/16/2021 | Price change | $280,000+3.7%$122/sqft |
Source: Lawton BOR #157428 Report a problem | ||
| 2/5/2021 | Listed for sale | $269,900+40.7%$117/sqft |
Source: Lawton BOR #157428 Report a problem | ||
| 4/18/2017 | Listing removed | $191,829-5%$83/sqft |
Source: Auction.com Report a problem | ||
| 12/1/2016 | Listed for sale | $202,000$88/sqft |
Source: RE/MAX PROFESSIONALS #145418 Report a problem | ||
| 10/3/2016 | Listing removed | $202,000$88/sqft |
Source: RE/MAX Professionals #145418 Report a problem | ||
| 9/23/2016 | Listed for sale | $202,000+1.1%$88/sqft |
Source: RE/MAX Professionals #145418 Report a problem | ||
| 8/5/2016 | Listing removed | $199,900$87/sqft |
Source: RE/MAX Professionals #145418 Report a problem | ||
| 7/27/2016 | Listed for sale | $199,900-11.2%$87/sqft |
Source: RE/MAX PROFESSIONALS #145418 Report a problem | ||
| 8/28/2015 | Listing removed | $225,000$98/sqft |
Source: ELGIN REALTY #141434 Report a problem | ||
| 3/31/2015 | Listed for sale | $225,000-3.8%$98/sqft |
Source: Elgin Realty LLC #141434 Report a problem | ||
| 12/18/2008 | Sold | $234,000$102/sqft |
Source: Lawton BOR #120741 Report a problem | ||
Public tax history
| Year | Property taxes | Tax assessment |
|---|---|---|
| 2025 | -- | $35,048 +3% |
| 2024 | $3,576 +7.9% | $34,027 +7.2% |
| 2023 | $3,315 -0.4% | $31,733 |
| 2022 | $3,328 +21.7% | $31,733 +23.9% |
| 2021 | $2,735 +4.5% | $25,608 -1.6% |
| 2020 | $2,617 -10.3% | $26,015 -2.7% |
| 2019 | $2,917 +2% | $26,743 -2.7% |
| 2017 | $2,859 | $27,471 +3.3% |
| 2016 | $2,859 +4.2% | $26,588 -2.1% |
| 2015 | $2,743 +5.3% | $27,153 +5% |
| 2014 | $2,605 -2.1% | $25,860 |
| 2013 | $2,660 +16.1% | $25,860 |
| 2012 | $2,292 | $25,860 |
| 2011 | -- | $25,860 |
| 2010 | -- | $25,860 +1463.5% |
| 2008 | $162 +5% | $1,654 +5% |
| 2007 | $154 +14.4% | $1,575 |
| 2006 | $134 | $1,575 |
Find assessor info on the county website
Monthly payment
Est. payment
Payment breakdown
Explore the cost of this home by adjusting the details. Changes won't be saved.Climate risks
Neighborhood: 73538
Nearby schools
Schools provided by the listing agent
- Elementary: Elgin
- Middle: Elgin
- High: Elgin
Source: Lawton BOR. This data may not be complete. We recommend contacting the local school district to confirm school assignments for this home.
Similar homes
- $355,0004 bd3 ba2.4k sqft1022 Skyridge Dr, Elgin, OK 73538For Sale
 MLS ID #171960, LEXIA MOORE, ELGIN REALTY. Lawton BOR
 - $415,0004 bd3 ba2.7k sqft296 Prairie View Dr, Elgin, OK 73538For Sale
 MLS ID #1249321, Patty Stanley, Realty of America LLC. MLSOK/OKCMAR as distributed by MLS GRID
 - $379,9004 bd2 ba2.2k sqft5453 NE Elk Point Rd, Elgin, OK 73538For Sale
 MLS ID #171524, MISTY JULIAN, MISTY JULIAN REALTY LLC. Lawton BOR
 - $370,0004 bd2 ba2.1k sqft231 NE Northridge Rd, Elgin, OK 73538For Sale
 MLS ID #172277, TONYA SMOTHERMON, PARKS JONES REALTY. Lawton BOR
